Some homes just have that something, and this Wake Village charmer is one of them! From the classic red brick exterior and front porch to the beautifully updated interior, this 3 bedroom, 2 bathroom home is full of character. This home has timeless charm with modern touches, including granite countertops, a custom tiled primary shower, and a bright, welcoming kitchen with plenty of cabinet space. The living room features a beautiful brick fireplace that adds warmth and character, while the open flow between the living, kitchen, and dining areas makes the space feel comfortable and connected. Outside, mature trees frame the home and add to its undeniable curb appeal. Conveniently located in the heart of Wake Village, charming, updated, and easy to love. This one is even better in person!
For sale
$275,000
203 Redwater Rd, Wake Village, TX 75501
3beds
1,969sqft
Single Family Residence
Built in 1969
0.31 Acres Lot
$273,400 Zestimate®
$140/sqft
$-- HOA
What's special
Beautiful brick fireplaceBeautifully updated interiorGranite countertopsCustom tiled primary showerClassic red brick exteriorBright welcoming kitchenUndeniable curb appeal
- 3 days
- 694
- 33
Likely to sell faster than
Zillow last checked:
Listing updated:
Listed by:
Laken Linn 903-824-4736,
eXp Realty, LLC- TX
Source: TMLS,MLS#: 206400
Facts & features
Interior
Bedrooms & bathrooms
- Bedrooms: 3
- Bathrooms: 2
- Full bathrooms: 2
Bathroom
- Description: Double Lavatories,Shower Only,Shower & Tub
Dining room
- Description: Breakfast & Formal
Kitchen
- Description: Galley,Granite Counters
Living room
- Description: Single
Heating
- Central, Natural Gas
Cooling
- Central Air, Electric
Appliances
- Included: Dishwasher, Gas Range, Gas Water Heater
- Laundry: Electric Dryer Hookup, Inside, Washer Hookup
Features
- Ceiling Fan(s)
- Flooring: Carpet, Tile
- Windows: Blinds
- Has basement: No
- Number of fireplaces: 1
- Fireplace features: Wood Burning
Interior area
- Total structure area: 1,969
- Total interior livable area: 1,969 sqft
Video & virtual tour
Property
Parking
- Total spaces: 2
- Parking features: Attached, Garage Faces Side
- Attached garage spaces: 2
Features
- Levels: One
- Stories: 1
- Patio & porch: Covered, Porch
- Exterior features: Rain Gutters
- Pool features: None
- Fencing: Privacy,Wood
Lot
- Size: 0.31 Acres
- Features: None
Details
- Additional structures: None
- Parcel number: 21596
Construction
Type & style
- Home type: SingleFamily
- Architectural style: Ranch,Traditional
- Property subtype: Single Family Residence
Materials
- Brick
- Foundation: Slab
- Roof: Composition
Condition
- New construction: No
- Year built: 1969
Utilities & green energy
- Electric: Electric - AEP Swepco
- Sewer: Public Sewer
- Water: Public
- Utilities for property: Gas - Summit Utilities, Internet Available
Community & HOA
HOA
- Has HOA: No
Location
- Region: Wake Village
Financial & listing details
- Price per square foot: $140/sqft
- Tax assessed value: $272,132
- Date on market: 11/5/2026
- Road surface type: Concrete
Estimated market value
$273,400
$260,000 - $287,000
$1,718/mo
Price history
| Date | Event | Price |
|---|---|---|
| 11/5/2026 | Listed for sale | $275,000+19.6%$140/sqft |
Source: TMLS #206400 Report a problem | ||
| 2/14/2022 | Sold | -- |
Source:  GTARMLS #10143111 Report a problem | ||
| 1/11/2022 | Pending sale | $229,900$117/sqft |
Source: GTARMLS #10143111 Report a problem | ||
| 12/20/2021 | Price change | $229,900-4%$117/sqft |
Source: GTARMLS #10143111 Report a problem | ||
| 12/3/2021 | Listed for sale | $239,500$122/sqft |
Source: GTARMLS #10143111 Report a problem | ||
| 11/26/2021 | Pending sale | $239,500$122/sqft |
Source: GTARMLS #10143111 Report a problem | ||
| 11/25/2021 | Listed for sale | $239,500$122/sqft |
Source: GTARMLS #10143111 Report a problem | ||
Public tax history
| Year | Property taxes | Tax assessment |
|---|---|---|
| 2025 | -- | $272,132 +2.7% |
| 2024 | $3,917 +7.1% | $264,859 +5.5% |
| 2023 | $3,657 +1.7% | $251,108 +24% |
| 2022 | $3,596 +9.2% | $202,562 +35.9% |
| 2021 | $3,292 +4% | $148,998 +4.3% |
| 2020 | $3,166 -0.9% | $142,860 -0.3% |
| 2019 | $3,195 +134.3% | $143,326 +3.4% |
| 2018 | $1,364 | $138,591 +1.7% |
| 2017 | $1,364 | $136,280 +2.5% |
| 2016 | $1,364 -9.5% | $132,906 +0.8% |
| 2015 | $1,506 | $131,796 +0.8% |
| 2014 | $1,506 | $130,703 +0.4% |
| 2013 | -- | $130,203 +1.7% |
| 2012 | -- | $128,034 +2.2% |
| 2011 | -- | $125,243 |
| 2010 | -- | $125,243 +15.1% |
| 2009 | -- | $108,786 +6.1% |
| 2008 | -- | $102,529 |
Find assessor info on the county website
Monthly payment
Est. payment
Payment breakdown
Explore the cost of this home by adjusting the details. Changes won't be saved.Climate risks
Neighborhood: 75501


Similar homes
- $300,0003 bd2 ba2k sqft142 Westline Rd, Wake Village, TX 75501For Sale
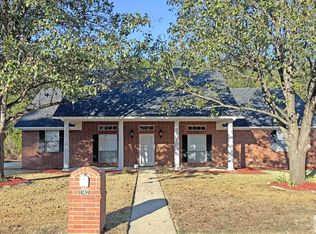 MLS ID #206309, Laura Long. TMLS
- $286,8903 bd2 ba2.2k sqft201 Larkspur Ln, Wake Village, TX 75501For Sale
 MLS ID #205569, Connie Eldridge. TMLS
- $290,0003 bd2 ba1.7k sqft444 E Greenfield Dr, Wake Village, TX 75501For Sale
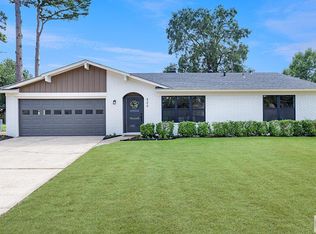 MLS ID #206188, Shamille Hendrix. TMLS
- $255,0003 bd2 ba1.8k sqft204 Lakeshore Dr, Texarkana, TX 75501For Sale
 MLS ID #205415, Becky Easley. TMLS
- $287,0003 bd3 ba2.3k sqft1 Jan Pl, Texarkana, AR 71854For Sale
 MLS ID #26043624, Jeanna Easley, Elite Realty Group. CARMLS
