Tucked into one of Marin's most coveted neighborhoods, 203 Reed Boulevard is a home that reveals itself gradually and rewards patience at every turn. Set on an exceptional 15,400 square foot lot, this beautifully maintained single-level residence offers a way of life that is genuinely difficult to replicate, private, verdant, endlessly outdoor, and quietly exceptional. The single-level floor plan opens with effortless ease, flowing from a French-style gourmet kitchen with charming retro appliances through generous dining and living areas anchored by a fireplace, and out to expansive rear decks overlooking the rolling golden hills of Tiburon. Three bedrooms include two en-suite retreats, one with its own fireplace, served by three full bathrooms. The outdoor sequence is where 203 Reed becomes truly special. A sparkling in-ground pool and hot tub anchor the sun-drenched rear yard, sheltered and ready for year-round enjoyment. Terraced gardens rise beyond, revealing the home's most private gift, a vast, beautifully landscaped secret garden hidden from street and neighbors alike, flowering and lush in every season. A charming gazebo completes this green sanctuary, offering a serene perch from which to take in the surrounding landscape. A separate studio guest cottage with full bathroom adds rare flexibility ideal as a home office, creative studio, guest suite, or income-producing rental. Three-car plus additional off-street parking rounds out a thoroughly practical profile. Strawberry Village shops and dining are a short stroll away, with top-rated Mill Valley schools, community tennis and aquatics, and easy Highway 101 access to San Francisco just ten miles south.
Sold for $2,550,000
$2,550,000
203 Reed Blvd, Mill Valley, CA 94941
3beds
2,000sqft
Single Family Residence
Built in 1955
0.35 Acres Lot
$2,571,000 Zestimate®
$1,275/sqft
$9,013 Estimated rent
Home value
$2,571,000
$2.34M - $2.83M
$9,013/mo
Zestimate® history
Owner options
List your home for rent
$9,013/mo
Rent Zestimate®
Find your next renter with Zillow Rental Manager. Plus, with online applications, you can quickly screen prospective tenants – for free.
$9,013/mo
Rent Zestimate®
Refinance and save
$16,791/mo
Est. payment
Refinancing to a lower rate could help reduce your monthly payments and save thousands over the life of the loan.
$16,791/mo
Est. payment
Explore your selling options
Work with a Zillow partner agent
Leverage their expertise and Zillow's premium Showcase listings to get your home seen by more buyers.
Get startedList with your own agent
Get your home in front of millions of buyers by listing it on Zillow.
Learn how to do itSell it yourself
Take full control of how buyers see your home on Zillow by listing For Sale by Owner (FSBO).
List your homeWhat's special
Sun-drenched rear yardFrench-style gourmet kitchenTerraced gardensSingle-level floor planCharming gazeboCharming retro appliancesBeautifully maintained single-level residence
Zillow last checked:
Listing updated:
Listed by:
Kevin John O'Connor DRE #00928645 415-971-1119,
Golden Gate Sotheby's Intl 415-381-7300
Bought with:
Lauren A. Turnauer, DRE #01519703
Compass
Source: SFAR,MLS#: 326041346 Originating MLS: San Francisco Association of REALTORS
Originating MLS: San Francisco Association of REALTORSFacts & features
Interior
Bedrooms & bathrooms
- Bedrooms: 3
- Bathrooms: 3
- Full bathrooms: 3
Rooms
- Room types: Living Room, Laundry, Kitchen, Guest Quarters, Great Room, Converted Garage
Primary bedroom
- Features: Walk-In Closet, Sitting Area
- Area: 0
- Dimensions: 0 x 0
Bedroom 1
- Area: 0
- Dimensions: 0 x 0
Bedroom 2
- Area: 0
- Dimensions: 0 x 0
Bedroom 3
- Area: 0
- Dimensions: 0 x 0
Bedroom 4
- Area: 0
- Dimensions: 0 x 0
Primary bathroom
- Features: Tile, Stone, Soaking Tub, Double Vanity
Dining room
- Features: Space in Kitchen, Dining/Living Combo
- Level: Main
- Area: 0
- Dimensions: 0 x 0
Family room
- Features: Beamed Ceilings
- Level: Main
- Area: 0
- Dimensions: 0 x 0
Kitchen
- Features: Quartz Counter, Pantry Closet, Pantry Cabinet, Island w/Sink
- Level: Main
- Area: 0
- Dimensions: 0 x 0
Living room
- Features: Beamed Ceilings
- Level: Main
- Area: 0
- Dimensions: 0 x 0
Heating
- Fireplace Insert, Central
Cooling
- Room Air
Appliances
- Included: Microwave, Range Hood, Free-Standing Refrigerator, Free-Standing Gas Range, Free-Standing Gas Oven, Double Oven, Disposal, Dishwasher, Washer, Dryer
- Laundry: Space For Frzr/Refr, Inside Room, Inside, Ground Floor, Gas Dryer Hookup, Cabinets
Features
- Beamed Ceilings
- Flooring: Wood, Tile, Bamboo
- Basement: None
- Has fireplace: No
Interior area
- Total structure area: 2,000
- Total interior livable area: 2,000 sqft
Property
Parking
- Total spaces: 3
- Parking features: Driveway, Uncovered Parking Spaces 2+, Uncovered Parking Space, Side By Side, No Garage
- Uncovered spaces: 3
Features
- Levels: One
- Stories: 1
- Patio & porch: Uncovered Deck, Front Porch
- Exterior features: Balcony
- Pool features: Pool Cover, Gas Heat, In Ground
- Has spa: Yes
- Spa features: Spa/Hot Tub Built-In
- Fencing: Front Yard,Back Yard
- Has view: Yes
- View description: Hills
Lot
- Size: 0.35 Acres
- Features: Landscape Front, Landscaped, Garden, Curb(s)
- Topography: Downslope
Details
- Additional structures: Guest House, Gazebo
- Parcel number: 04316518
- Zoning description: Unknown
- Special conditions: Offer As Is
Construction
Type & style
- Home type: SingleFamily
- Architectural style: Ranch,Mid-Century
- Property subtype: Single Family Residence
Materials
- Wood Siding, Redwood Siding, Frame, Concrete
- Foundation: Concrete
- Roof: Tar/Gravel
Condition
- Updated/Remodeled
- New construction: No
- Year built: 1955
Utilities & green energy
- Sewer: Public Sewer
- Water: Water District
- Utilities for property: Sewer Connected, Public, Natural Gas Available, Internet Available, Electricity Available, DSL Available, Cable Connected
Green energy
- Energy generation: Solar
Community & HOA
Community
- Subdivision: Strawberry
HOA
- Has HOA: No
Location
- Region: Mill Valley
- Elevation: 0
Financial & listing details
- Price per square foot: $1,275/sqft
- Tax assessed value: $1,159,690
- Date on market: 5/16/2026
- Cumulative days on market: 25 days
- Total actual rent: 0
- Road surface type: Asphalt
Price history
| Date | Event | Price |
|---|---|---|
| 6/12/2026 | Sold | $2,550,000+15.9%$1,275/sqft |
Source:  SFAR #326041346 Report a problem SFAR #326041346 Report a problem | ||
| 5/19/2026 | Contingent | $2,200,000$1,100/sqft |
Source: SFAR #326041346 Report a problem | ||
| 5/16/2026 | Listed for sale | $2,200,000+249.8%$1,100/sqft |
Source: SFAR #326041346 Report a problem | ||
| 11/23/2016 | Sold | $629,000-1.6%$315/sqft |
Source: Public Record Report a problem | ||
| 11/10/1998 | Sold | $639,000$320/sqft |
Source: Public Record Report a problem | ||
Public tax history
| Year | Property taxes | Tax assessment |
|---|---|---|
| 2026 | -- | $1,159,690 +2% |
| 2025 | $14,295 +3.4% | $1,136,954 +2% |
| 2024 | $13,821 +1.5% | $1,114,666 +2% |
| 2023 | $13,618 +12.7% | $1,092,812 +12% |
| 2022 | $12,080 +0.2% | $975,936 +5.5% |
| 2021 | $12,053 -9.4% | $925,430 +1% |
| 2020 | $13,304 +3% | $915,942 +2% |
| 2019 | $12,914 +4.6% | $897,986 +2% |
| 2018 | $12,343 +2.8% | $880,382 +2% |
| 2017 | $12,009 +5.6% | $863,122 +2% |
| 2016 | $11,369 +1.6% | $846,201 +1.5% |
| 2015 | $11,189 +3.6% | $833,491 +2% |
| 2014 | $10,801 | $817,165 +0.5% |
| 2013 | -- | $813,478 +2% |
| 2012 | -- | $797,528 +2% |
| 2011 | -- | $781,892 +0.8% |
| 2010 | -- | $776,051 -0.2% |
| 2009 | -- | $777,899 +2% |
| 2008 | -- | $762,645 +2% |
| 2007 | -- | $747,693 +2% |
| 2006 | -- | $733,034 +2% |
| 2005 | -- | $718,663 +2% |
| 2004 | -- | $704,573 +1.9% |
| 2003 | -- | $691,665 +2% |
| 2002 | -- | $678,106 +2% |
| 2001 | -- | $664,815 |
Find assessor info on the county website
Neighborhood: Strawberry
Nearby homes
- $1,921,0003 bd1 ba1.8k sqft207 Reed Blvd, Mill Valley, CA 94941Off Market
- $2,463,1003 bd3 ba2k sqft123 Ricardo Rd, Mill Valley, CA 94941Off Market
- $1,995,1002 bd2 ba1.9k sqft121 Ricardo Rd, Mill Valley, CA 94941Off Market
- $3,517,4004 bd4 ba3k sqft208 Reed Blvd, Mill Valley, CA 94941Off Market
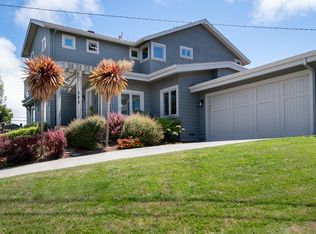
- $2,352,6003 bd2 ba2.2k sqft204 Reed Cir, Mill Valley, CA 94941Off Market
- $1,397,1003 bd1 ba1.2k sqft119 Ricardo Rd, Mill Valley, CA 94941Off Market
- $1,657,0003 bd2 ba1.7k sqft204 Richardson Dr, Mill Valley, CA 94941Off Market
- $2,145,6003 bd2 ba1.9k sqft208 Richardson Dr, Mill Valley, CA 94941Off Market
Nearby schools
GreatSchools rating
- 10/10Strawberry Point Elementary SchoolGrades: K-5Distance: 0.2 mi
- 9/10Mill Valley Middle SchoolGrades: 6-8Distance: 1.2 mi
- 10/10Tamalpais High SchoolGrades: 9-12Distance: 1.1 mi
Schools provided by the listing agent
- District: Calaveras
Source: SFAR. This data may not be complete. We recommend contacting the local school district to confirm school assignments for this home.
Get a cash offer in 3 minutes
Find out how much your home could sell for in as little as 3 minutes with a no-obligation cash offer.
Estimated market value
$2,571,000
Get a cash offer in 3 minutes
Find out how much your home could sell for in as little as 3 minutes with a no-obligation cash offer.
Estimated market value
$2,571,000
- California
- Marin County
- Mill Valley
- 94941
- Strawberry
- 203 Reed Blvd
