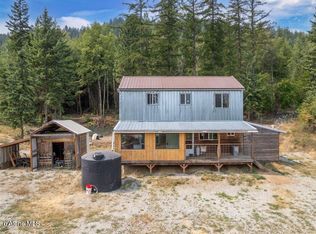
Tucked away on five beautifully treed acres, this shop-home is ready for you to customize, expand, or live while you build on the site above. Well and septic are in, giving you a ready start for development. The land is gently rolling and wooded, providing natural privacy. Enjoy easy access to this convenient location between Coeur d’Alene and Sandpoint. This is North Idaho living with space to breathe, room to create, and land to call your own.
For sale
Price cut: $10K (8/24)
$355,000
203 Richardsons Ridge Rd, Careywood, ID 83809
1beds
1baths
1,200sqft
Single Family Residence
Built in 2007
5 Acres Lot
$350,800 Zestimate®
$296/sqft
$-- HOA
What's special
Beautifully treed acresNatural privacy
- 136 days
- 1,458
- 111
Zillow last checked:
Listing updated:
Listed by:
Jackie Suarez 208-290-5888,
CENTURY 21 RIVERSTONE
Source: SELMLS,MLS#: 20260943
Facts & features
Interior
Bedrooms & bathrooms
- Bedrooms: 1
- Bathrooms: 1
- Main level bathrooms: 1
Primary bedroom
- Description: Loft In Shop
- Level: Second
Bathroom 1
- Description: Stall Shower/ Double Sink/ Room To Expand
- Level: Main
Kitchen
- Description: Oven/Cabinet Space/ Large Counter Area
- Level: Main
Heating
- Fireplace(s)
Appliances
- Included: Range/Oven
Features
- Flooring: See Remarks
- Number of fireplaces: 1
- Fireplace features: Wood Burning, 1 Fireplace
Interior area
- Total structure area: 1,200
- Total interior livable area: 1,200 sqft
- Finished area above ground: 1,200
- Finished area below ground: 0
Video & virtual tour
Property
Features
- Levels: One and One Half
- Stories: 1
- Has view: Yes
- View description: Mountain(s)
Lot
- Size: 5 Acres
- Features: 15 or more Miles to City/Town, Sloped, Wooded, Southern Exposure
Details
- Parcel number: RP012570000030A
- Zoning: Rural -10
- Zoning description: Rural
Construction
Type & style
- Home type: SingleFamily
- Property subtype: Single Family Residence
Materials
- Pole, See Remarks
- Foundation: Concrete Perimeter
- Roof: Metal
Condition
- Resale
- New construction: No
- Year built: 2007
Utilities & green energy
- Sewer: Septic Tank
- Water: Well
- Utilities for property: Electricity Connected, Natural Gas Not Available
Community & HOA
HOA
- Has HOA: No
Location
- Region: Careywood
Financial & listing details
- Price per square foot: $296/sqft
- Tax assessed value: $321,548
- Annual tax amount: $1,281
- Date on market: 4/24/2026
- Listing terms: Cash, Conventional
- Ownership: Fee Simple
- Electric utility on property: Yes
- Road surface type: Paved
Estimated market value
$350,800
$333,000 - $368,000
Not available
Price history
| Date | Event | Price |
|---|---|---|
| 8/24/2026 | Price change | $355,000-2.7%$296/sqft |
Source:  Coeur d'Alene MLS #26-4194 Report a problem Coeur d'Alene MLS #26-4194 Report a problem | ||
| 7/18/2026 | Price change | $365,000-3.9%$304/sqft |
Source: Coeur d'Alene MLS #26-4194 Report a problem | ||
| 4/24/2026 | Listed for sale | $380,000+171.4%$317/sqft |
Source:  SELMLS #20260943 Report a problem SELMLS #20260943 Report a problem | ||
| 9/24/2014 | Listing removed | $140,000$117/sqft |
Source: Keller Williams Realty #14-4630 Report a problem | ||
| 5/9/2014 | Listed for sale | $140,000$117/sqft |
Source: Keller Williams Realty #14-4630 Report a problem | ||
Public tax history
| Year | Property taxes | Tax assessment |
|---|---|---|
| 2025 | $1,201 -6.3% | $321,548 -6.8% |
| 2024 | $1,282 -10.4% | $344,878 -3.7% |
| 2023 | $1,431 +14.5% | $358,114 +26.8% |
| 2022 | $1,250 -0.8% | $282,397 +46.7% |
| 2021 | $1,260 +16.1% | $192,510 +26% |
| 2020 | $1,086 +18% | $152,727 +27.5% |
| 2019 | $920 | $119,776 +16.5% |
| 2018 | $920 +15.9% | $102,850 +8.5% |
| 2017 | $794 | $94,804 -3.5% |
| 2016 | -- | $98,250 -3% |
| 2015 | -- | $101,250 |
| 2014 | -- | $101,250 |
Find assessor info on the county website
Monthly payment
Est. payment
Payment breakdown
Explore the cost of this home by adjusting the details. Changes won't be saved.Climate risks
Neighborhood: 83809
Nearby schools
Schools provided by the listing agent
- Elementary: Southside
- Middle: Sandpoint
- High: Sandpoint
Source: SELMLS. This data may not be complete. We recommend contacting the local school district to confirm school assignments for this home.
- $98,400-- bd-- ba576 sqft201 Richardsons Ridge Rd, Careywood, ID 83809Off Market
- $258,000-- bd-- ba-- sqft6730 Blacktail Rd, Careywood, ID 83809Off Market
- $294,400-- bd-- ba-- sqft279 Richardsons Ridge Rd, Careywood, ID 83809Off Market
- $100,100-- bd-- ba552 sqft279 Richardsons Ridge Rd, Careywood, ID 83809Off Market
Similar homes
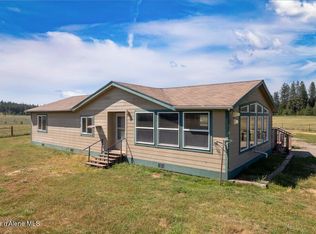
- $399,0003 bd1 ba1k sqft1802 Barnhart Rd, Careywood, ID 83809For Sale
 MLS ID #26-8249, Faith Nordmeyer, Future Realty. Coeur d'Alene MLS
 - $420,0003 bd2 ba1.4k sqft51 Bowers Trl, Spirit Lake, ID 83869For Sale
 MLS ID #26-9079, Christine Matheny, CENTURY 21 Beutler & Associates. Coeur d'Alene MLS
 - $298,5003 bd2 ba1.8k sqft412 Schneiders Rd, Sagle, ID 83860New Construction
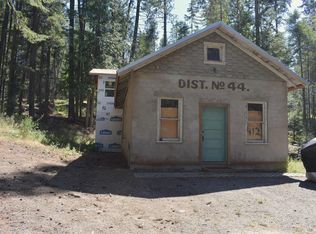
 MLS ID #20261969, Karen Rodriguez, NORTHWEST REALTY GROUP. SELMLS
 - $375,0002 bd1 ba750 sqft7 Timber Haven Rd, Sagle, ID 83860For Sale
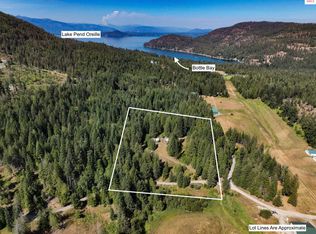 MLS ID #20262113, Tia Eagle, REALM PARTNERS, LLC. SELMLS
 - $315,0003 bd1 ba1.2k sqft552 Outback Loop, Spirit Lake, ID 83869For SaleMLS ID #20260887, Suzie Hatfield, CENTURY 21 RIVERSTONE. SELMLS
- $350,0003 bd1 ba996 sqft32753 N 2nd Ave, Spirit Lake, ID 83869For SaleMLS ID #20261036, Angie Dethloff, CENTURY 21 BEUTLER & ASSOCIATES. SELMLS
- $362,0001 bd2 ba824 sqft18122 E Duwamish Dr #17, Bayview, ID 83803For SaleMLS ID #20261694, Jolena Overland, PUREWEST REAL ESTATE. SELMLS
- $370,0003 bd2 ba1.5k sqft198 Eastside Rd, Priest River, ID 83856For SaleMLS ID #20262099, Chad Salsbury, WINDERMERE HAYDEN LLC. SELMLS
- $425,0001 bd1 ba867 sqft385 Upland Dr, Sandpoint, ID 83864For SaleMLS ID #20261527, Carol Curtis, CENTURY 21 RIVERSTONE. SELMLS
- $400,0003 bd2 ba1.1k sqft195 Davis Rd, Sagle, ID 83860New ConstructionMLS ID #20262129, Todd Bradshaw, REAL BROKER LLC. SELMLS
- $490,8001 bd1 ba900 sqft49 Zig Zag Way, Athol, ID 83801For SaleMLS ID #20260495, Amy Delducco, TOMLINSON SOTHEBY`S INTL. REAL. SELMLS
- $465,0002 bd2 ba650 sqft131 Outback Loop, Spirit Lake, ID 83869For SaleMLS ID #20261478, Kolby Schoenrock, WINDERMERE REAL ESTATE CITY GROUP, LLC. SELMLS
- $475,0001 bd1 ba1k sqft94 Saddleback Dr, Sagle, ID 83860For SaleMLS ID #20262146, Jackie Suarez, CENTURY 21 RIVERSTONE. SELMLS
