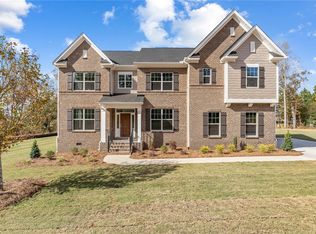
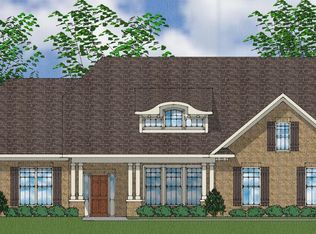
The McKenna II is a beautiful two-story home with a two-car garage on a brick crawlspace foundation. As you enter the home, you are greeted with a formal office space with French glass doors on the right. On the left, you will find a large dining room with luxury finishes, including a coffered ceiling. As you proceed through the dining room, there is a butler's pantry, perfect for making that morning coffee. The butler's pantry connects to the spacious great room, ideal for hosting parties or watching the big game. Off of the great room is a modern gourmet kitchen, featuring a large island, an oversized pantry, and a mudroom. Off of the kitchen is a cozy breakfast room with a bay window. The downstairs also features a guest suite, a powder room, and a finished sunroom that overlooks a private, wooded backyard. The second floor holds the primary suite, as well as three full bathrooms and three additional bedrooms with spacious walk-in closets. To top everything off, there is also an expansive entertainment room for entertainment and leisure.
Sold for $769,000
Zillow last checked:
Listing updated:
Bought with:
Alesha Oppatt, 85625
Thrive Real Estate Brokers, LLC
Source: WUMLS,MLS#: 20278267 Originating MLS: Western Upstate Association of Realtors
Originating MLS: Western Upstate Association of RealtorsPrice history
| Date | Event | Price |
|---|---|---|
| 4/17/2025 | Sold | $769,000+0.5%$186/sqft |
Source:  WUMLS #20278267 Report a problem WUMLS #20278267 Report a problem | ||
| 3/3/2025 | Pending sale | $765,000$185/sqft |
Source: WUMLS #20278267 Report a problem | ||
| 2/4/2025 | Price change | $765,000-0.6%$185/sqft |
Source:  Mungo Homes, Inc Report a problem Mungo Homes, Inc Report a problem | ||
| 1/18/2025 | Price change | $769,990+0.7%$186/sqft |
Source:  Greater Greenville AOR #1532734 Report a problem Greater Greenville AOR #1532734 Report a problem | ||
| 1/17/2025 | Price change | $765,000-1.3%$185/sqft |
Source: Mungo Homes, Inc Report a problem | ||
| 1/3/2025 | Price change | $774,990+0.8%$187/sqft |
Source: Mungo Homes, Inc Report a problem | ||
| 11/5/2024 | Price change | $769,000-1%$186/sqft |
Source: Mungo Homes, Inc Report a problem | ||
| 10/17/2024 | Price change | $776,800-0.5%$188/sqft |
Source: Mungo Homes, Inc Report a problem | ||
| 10/16/2024 | Price change | $781,000+0.4%$189/sqft |
Source: WUMLS #20278267 Report a problem | ||
| 10/4/2024 | Price change | $778,000+0%$188/sqft |
Source: Mungo Homes, Inc Report a problem | ||
| 10/2/2024 | Price change | $777,8780%$188/sqft |
Source: Mungo Homes, Inc Report a problem | ||
| 9/13/2024 | Price change | $778,000-1.3%$188/sqft |
Source: Mungo Homes, Inc Report a problem | ||
| 9/4/2024 | Price change | $788,410-0.1%$190/sqft |
Source: Mungo Homes, Inc Report a problem | ||
| 8/6/2024 | Price change | $789,000-0.4%$191/sqft |
Source: Mungo Homes, Inc Report a problem | ||
| 7/24/2024 | Price change | $792,387+0%$191/sqft |
Source: Mungo Homes, Inc Report a problem | ||
| 5/23/2024 | Listed for sale | $792,000$191/sqft |
Source: Mungo Homes, Inc Report a problem | ||
Get a cash offer in 3 minutes
Find out how much your home could sell for in as little as 3 minutes with a no-obligation cash offer.
Estimated market value
$800,900
