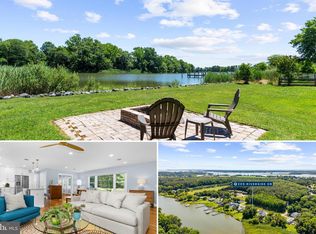
Construction Complete, QUICK MOVE IN! Coastal luxury living by Laine Street Homes, this exceptional waterfront home offers over 3,000 square feet on 3 levels with 5 bedrooms, 3.5 bathrooms, and stunning water views. Perfectly positioned and thoughtfully designed to capture beautiful sunrises over the water, the home is filled with natural light and showcases panoramic water views from the main living areas and the luxurious primary suite. Designed for both luxury living and entertaining, the open floor plan features 7-inch wide plank flooring, a gas fireplace, entry-level guest suite, and high-end finishes throughout. The gourmet kitchen is the heart of the home, complete with shaker-style cabinetry, quartz countertops, an oversized island, premium ZLINE stainless steel appliances, upgraded custom lighting, and expansive water views. Upstairs, the spacious primary suite offers a peaceful waterfront retreat with a spa-inspired bath featuring a 6-foot tiled walk-in shower with dual shower heads, a built-in bench, double vanities, and generous closet space. Bedroom-level laundry and beautifully finished bathrooms with tile flooring add everyday convenience. Outdoor living is just as impressive, with an expansive rear deck and covered patio overlooking the creek—perfect for enjoying sunrises over the water or relaxing while watching local wildlife. Adding to the sense of privacy, approximately 181 acres of rural land zoned "Countryside District" stretch across the shoreline on the opposite side, preserving the natural views with protected land. For those who enjoy life on the water, this location is hard to beat. Launch a kayak, paddleboard, or small boat from your backyard and reach the Chester River in approximately one mile, with the Chesapeake Bay just 5 to 6 water miles beyond. Enjoy quick access to bay boating while returning home to the calm waters, privacy, and natural beauty of a protected creek. Combining quality craftsmanship, upscale finishes, and an exceptional waterfront setting, this newly completed home offers a rare opportunity to enjoy the best of Maryland's Eastern Shore lifestyle!
Sold for $880,000
Zillow last checked:
Listing updated:
Bought with:
Jennifer Thomas, 652152
RE/MAX Executive
Source: Bright MLS,MLS#: MDQA2018004
Price history
| Date | Event | Price |
|---|---|---|
| 9/30/2026 | Sold | $880,000-11.1%$290/sqft |
Source:  Bright MLS #MDQA2018004 Report a problem Bright MLS #MDQA2018004 Report a problem | ||
| 9/2/2026 | Pending sale | $989,800$326/sqft |
Source: Bright MLS #MDQA2018004 Report a problem | ||
| 7/22/2026 | Listed for sale | $989,800-10%$326/sqft |
Source: Bright MLS #MDQA2018004 Report a problem | ||
| 3/17/2026 | Listing removed | $1,099,900$362/sqft |
Source:  Long & Foster Broker Feed #MDQA2014798 Report a problem Long & Foster Broker Feed #MDQA2014798 Report a problem | ||
| 11/6/2025 | Listed for sale | $1,099,900+494.5%$362/sqft |
Source: Bright MLS #MDQA2014798 Report a problem | ||
| 9/2/2025 | Sold | $185,000-7.5%$61/sqft |
Source: Bright MLS #MDQA2008678 Report a problem | ||
| 12/17/2024 | Contingent | $199,900$66/sqft |
Source: Bright MLS #MDQA2008678 Report a problem | ||
| 10/18/2024 | Price change | $199,900-2.5%$66/sqft |
Source: Bright MLS #MDQA2008678 Report a problem | ||
| 7/7/2024 | Price change | $205,000-4.7%$68/sqft |
Source: Bright MLS #MDQA2008678 Report a problem | ||
| 4/26/2024 | Price change | $215,000-4.4%$71/sqft |
Source: Bright MLS #MDQA2008678 Report a problem | ||
| 3/28/2024 | Price change | $225,000-2.2%$74/sqft |
Source: Bright MLS #MDQA2008678 Report a problem | ||
| 3/12/2024 | Price change | $230,000-4.2%$76/sqft |
Source: Bright MLS #MDQA2008678 Report a problem | ||
| 2/1/2024 | Listed for sale | $240,000+60%$79/sqft |
Source: Bright MLS #MDQA2008678 Report a problem | ||
| 7/28/2023 | Sold | $150,000-3.2%$49/sqft |
Source: Bright MLS #MDQA2006508 Report a problem | ||
| 6/30/2023 | Pending sale | $155,000$51/sqft |
Source: Bright MLS #MDQA2006508 Report a problem | ||
| 6/28/2023 | Price change | $155,000-22.5%$51/sqft |
Source: Bright MLS #MDQA2006508 Report a problem | ||
| 5/11/2023 | Pending sale | $199,900$66/sqft |
Source: Bright MLS #MDQA2006508 Report a problem | ||
| 5/3/2023 | Listed for sale | $199,900+122.1%$66/sqft |
Source: Bright MLS #MDQA2006508 Report a problem | ||
| 12/12/2022 | Sold | $90,000$30/sqft |
Source: Public Record Report a problem | ||
Get a cash offer in 3 minutes
Find out how much your home could sell for in as little as 3 minutes with a no-obligation cash offer.
Estimated market value
$958,600
