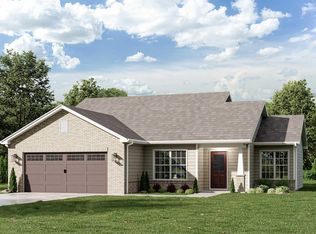
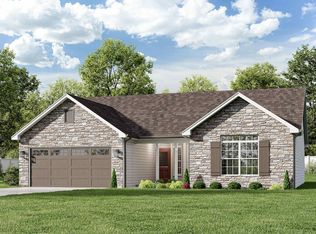
Welcome home to this beautifully designed, brand new construction, 3-bedroom, 2-bath ranch featuring an open-concept layout and desirable split-bedroom floor plan. Step inside through the oversized foyer and discover a bright, inviting living space perfect for everyday living and entertaining. The kitchen offers stainless steel appliances that remain with the home, a pantry for additional storage, and seamless flow into the dining and living areas. Just off the dining space, you'll find an extra-large 12' x 16' patio overlooking the newly established yard—ideal for outdoor gatherings and relaxing evenings. The private primary suite features a walk-in closet with custom Closet Concepts organization and an en-suite bath complete with a walk-in shower. Both additional bedrooms also offer walk-in closets with Closet Concepts systems installed, providing exceptional storage throughout the home. Built with convenience and efficiency in mind, this Certified Energy Efficient home includes a Recover Smart Thermostat, CAT 6 wiring from the exterior to the interior utility closet, a 50-gallon water heater, and laundry room with additional storage. The front door features built-in mini blinds, while Amish-crafted wood shutters add timeless curb appeal. The attached garage is insulated, painted, and fully trimmed, featuring a MyQ Wi-Fi garage door opener, keypad entry, and the convenience of all doors being keyed alike. The range and dryer are plumbed for both gas and electric options, offering flexibility for future owners. Situated on an oversized lot, this property offers the rare opportunity for a future second garage or outbuilding, subject to city approval and codes. Combining thoughtful upgrades, modern conveniences, and room to grow, this home is truly move-in ready!
Active
$294,900
203 S Ivy Ln, Butler, IN 46721
3beds
1,350sqft
Est.: Get pre-qualified
Single Family Residence
Built in 2026
7,396 Square Feet Lot
$-- Zestimate®
$--/sqft
$-- HOA
What's special
Private primary suiteDesirable split-bedroom floor planOversized foyerRecover smart thermostatOpen-concept layoutOversized lotBright inviting living space
- 11 hours |
- 32 |
- 1 |
Zillow last checked:
Listing updated:
Listed by:
Mary Anne Taylor Cell:260-235-1421,
North Eastern Group Realty
Source: IRMLS,MLS#: 202620543
Tour with a local agent
Facts & features
Interior
Bedrooms & bathrooms
- Bedrooms: 3
- Bathrooms: 2
- Full bathrooms: 2
- Main level bedrooms: 3
Bedroom 1
- Level: Main
Bedroom 2
- Level: Main
Kitchen
- Level: Main
- Area: 176
- Dimensions: 16 x 11
Living room
- Level: Main
- Area: 224
- Dimensions: 16 x 14
Heating
- Propane, Forced Air
Cooling
- Central Air
Appliances
- Included: Dishwasher, Microwave, Refrigerator, Electric Range
- Laundry: Electric Dryer Hookup, Main Level
Features
- 1st Bdrm En Suite, Cathedral Ceiling(s), Eat-in Kitchen
- Flooring: Carpet, Laminate
- Has basement: No
- Has fireplace: No
- Fireplace features: None
Interior area
- Total structure area: 1,350
- Total interior livable area: 1,350 sqft
- Finished area above ground: 1,350
- Finished area below ground: 0
Property
Parking
- Total spaces: 2
- Parking features: Attached, Garage Door Opener
- Attached garage spaces: 2
Features
- Levels: One
- Stories: 1
- Fencing: None
Lot
- Size: 7,396 Square Feet
- Dimensions: 74 X 100
- Features: Level, City/Town/Suburb
Details
- Parcel number: 170701326029.000027
Construction
Type & style
- Home type: SingleFamily
- Architectural style: Ranch
- Property subtype: Single Family Residence
Materials
- Stone, Vinyl Siding
- Foundation: Slab
- Roof: Shingle
Condition
- New construction: No
- Year built: 2026
Utilities & green energy
- Sewer: City
- Water: City
Community & HOA
Community
- Subdivision: East Side Plaza
Location
- Region: Butler
Financial & listing details
- Annual tax amount: $571
- Date on market: 5/29/2026
- Listing terms: Conventional,FHA,USDA Loan,VA Loan
Estimated market value
Not available
Estimated sales range
Not available
Not available
Price history
| Date | Event | Price |
|---|---|---|
| 5/29/2026 | Listed for sale | $294,900 |
Source:  IRMLS #202620543 Report a problem IRMLS #202620543 Report a problem | ||
Public tax history
Tax history is unavailable.
Monthly payment
Est. payment$--/mo
Payment breakdown
Explore the cost of this home by adjusting the details. Changes won't be saved.
All calculations are estimates and provided by Zillow, Inc. for informational purposes only. Actual amounts may vary.
HOA fees may include property taxes on listings classified as Co-Ops. Contact the listing agent and/or owner for fee details.
Mortgage interest rates are dependent on a number of factors, including credit score, down payment, and repayment length. Interest rate data provided by Zillow Group Marketplace, Inc. as of 1/1/1970 from various mortgage lenders with which we have lead or other similar arrangements; the Estimated Payment is an average of those rates.
See how much you could borrow to make a competitive offer.
Climate risks
Neighborhood: 46721
Nearby schools
GreatSchools rating
- 4/10Butler Elementary SchoolGrades: K-6Distance: 1.3 mi
- 6/10Eastside Junior-Senior High SchoolGrades: 7-12Distance: 0.3 mi
Schools provided by the listing agent
- Elementary: Butler
- Middle: Eastside
- High: Eastside
- District: Dekalb Co. Eastern
Source: IRMLS. This data may not be complete. We recommend contacting the local school district to confirm school assignments for this home.
A local agent can set up tours, give advice and negotiate with sellers.
A local lender can help you make sure your offer is ready when you are.


- Indiana
- De Kalb County
- Butler
- 46721
- 203 S Ivy Ln
Nearby cities
Nearby zip codes
Other Butler Topics
