WE ARE BACK! NOW with a BRAND NEW ROOF, GUTTERS, and several new windows! Picture perfect country charm found here in the quintessential farmhouse with front and back porches, a knock-out floor plan, thoughtful upgrades - and all on 6+ acres of gorgeous land just 15 minutes away from Springtown. Whole-house foam insulation, a 2 year old HVAC, central vacuum, reverse osmosis and water softener, and Terminix prevention perimeter tubes...so much value in the thoughtful upgrades made to this custom built home. The inviting interior manages to be hard working and beautiful: abundant built-ins in the dedicated office and also flanking the wood burning fireplace with big hearth. Kitchen checks all the boxes with gas cooktop, big island, double ovens, stainless steel bib sink and a coffee bar. The primary suite is serene and even features laundry hookups in the closet. The pantry is over-the-top huge. And upstairs you'll find three huge bedrooms, giant closets, and smartly laid out bathrooms - all with dual sinks and separate water closets and showers. So much storage throughout - including the massive upstairs laundry room. Outdoors, adventure and projects await with a seasonal creek, pond, mature trees, and room for gardening, animals, and more. Make use of the red barn and the RV pad with hookups. This is where you have the freedom to dream and the room to play!
For sale
Price cut: $20K (7/7)
$649,000
203 Saddle Ridge Ct, Springtown, TX 76082
4beds
3,248sqft
:
Get pre-qualified$4,421/mo
Single Family Residence
Built in 2016
6.11 Acres Lot
$635,800 Zestimate®
$200/sqft
$-- HOA
What's special
Red barnSeasonal creekBrand new roofStainless steel bib sinkCentral vacuumBig islandFront and back porches
- 38 days |
- 1,083 |
- 82 |
Zillow last checked:
Listing updated:
Listed by:
Devon Reyes 0636566 817-523-9113,
League Real Estate 817-523-9113,
Brittany Mccann 0834963 607-793-1468,
League Real Estate
Source: NTREIS,MLS#: 21242443
Facts & features
Interior
Bedrooms & bathrooms
- Bedrooms: 4
- Bathrooms: 4
- Full bathrooms: 3
- 1/2 bathrooms: 1
Primary bedroom
- Features: Ceiling Fan(s), En Suite Bathroom, Walk-In Closet(s)
- Level: First
- Dimensions: 15 x 18
Bedroom
- Features: Closet Cabinetry, Ceiling Fan(s), Walk-In Closet(s)
- Level: Second
- Dimensions: 12 x 15
Bedroom
- Features: Closet Cabinetry, Ceiling Fan(s)
- Level: Second
- Dimensions: 12 x 15
Bedroom
- Features: Closet Cabinetry, Ceiling Fan(s)
- Level: Second
- Dimensions: 15 x 15
Primary bathroom
- Features: Built-in Features, Dual Sinks, En Suite Bathroom, Granite Counters, Separate Shower
- Level: First
- Dimensions: 9 x 15
Dining room
- Level: First
- Dimensions: 12 x 13
Other
- Features: Built-in Features, Dual Sinks, Granite Counters, Linen Closet, Separate Shower
- Level: Second
- Dimensions: 12 x 5
Other
- Features: Built-in Features, Dual Sinks, Granite Counters, Linen Closet, Separate Shower
- Level: Second
- Dimensions: 9 x 10
Half bath
- Features: Granite Counters
- Level: First
- Dimensions: 7 x 3
Laundry
- Features: Built-in Features, Granite Counters
- Level: Second
- Dimensions: 14 x 10
Living room
- Features: Built-in Features, Ceiling Fan(s), Fireplace
- Level: First
- Dimensions: 21 x 18
Loft
- Features: Built-in Features, Ceiling Fan(s)
- Level: Second
- Dimensions: 23 x 16
Office
- Features: Built-in Features
- Level: First
- Dimensions: 12 x 13
Heating
- Central, Electric
Cooling
- Central Air, Ceiling Fan(s), Electric
Appliances
- Included: Built-In Gas Range, Double Oven, Dishwasher, Electric Oven, Disposal, Microwave
- Laundry: Washer Hookup, Dryer Hookup, ElectricDryer Hookup, Laundry in Utility Room, Other
Features
- Built-in Features, Central Vacuum, Decorative/Designer Lighting Fixtures, Granite Counters, High Speed Internet, Kitchen Island, Open Floorplan, Pantry, Walk-In Closet(s)
- Flooring: Concrete, Luxury Vinyl Plank, Wood
- Windows: Window Coverings
- Has basement: No
- Number of fireplaces: 1
- Fireplace features: Gas Starter, Living Room, Wood Burning
Interior area
- Total interior livable area: 3,248 sqft
Video & virtual tour
Property
Parking
- Total spaces: 3
- Parking features: Additional Parking, Garage, Garage Faces Side
- Attached garage spaces: 2
- Carport spaces: 1
- Covered spaces: 3
Features
- Levels: Two
- Stories: 2
- Patio & porch: Rear Porch, Front Porch, Covered
- Exterior features: Lighting, Rain Gutters
- Pool features: None
- Waterfront features: Creek
Lot
- Size: 6.11 Acres
- Features: Acreage, Back Yard, Lawn, Many Trees
Details
- Additional structures: Barn(s), Stable(s)
- Parcel number: 765939
Construction
Type & style
- Home type: SingleFamily
- Architectural style: Craftsman,Detached
- Property subtype: Single Family Residence
Materials
- Foundation: Slab
- Roof: Composition
Condition
- Year built: 2016
Utilities & green energy
- Sewer: Aerobic Septic
- Water: Well
- Utilities for property: Propane, Septic Available, Water Available
Community & HOA
Community
- Subdivision: Saddle Ridge Ranch
HOA
- Has HOA: No
Location
- Region: Springtown
Financial & listing details
- Price per square foot: $200/sqft
- Tax assessed value: $525,254
- Annual tax amount: $2,123
- Date on market: 6/19/2026
- Cumulative days on market: 57 days
- Listing terms: Cash,Conventional,FHA,VA Loan
- Exclusions: See offer instructions.
Estimated market value
$635,800
$604,000 - $668,000
$3,763/mo
Price history
| Date | Event | Price |
|---|---|---|
| 7/7/2026 | Price change | $649,000-3%$200/sqft |
Source: NTREIS #21242443 Report a problem | ||
| 6/19/2026 | Listed for sale | $669,000$206/sqft |
Source: NTREIS #21242443 Report a problem | ||
| 5/5/2026 | Listing removed | $669,000$206/sqft |
Source: NTREIS #21242443 Report a problem | ||
| 4/18/2026 | Listed for sale | $669,000-16.4%$206/sqft |
Source: NTREIS #21242443 Report a problem | ||
| 1/16/2026 | Listing removed | $799,995$246/sqft |
Source: NTREIS #21079126 Report a problem | ||
| 10/8/2025 | Listed for sale | $799,995$246/sqft |
Source: NTREIS #21079126 Report a problem | ||
Public tax history
| Year | Property taxes | Tax assessment |
|---|---|---|
| 2025 | $2,123 +7.7% | $525,254 +10.6% |
| 2024 | $1,970 +36.6% | $474,713 +0.5% |
| 2023 | $1,442 | $472,449 +17% |
| 2022 | -- | $403,717 +9.4% |
| 2021 | $5,187 +349.4% | $368,870 +9.7% |
| 2020 | $1,154 -77.6% | $336,320 +3.2% |
| 2019 | $5,160 +4.3% | $326,020 +4.8% |
| 2018 | $4,946 +59% | $311,220 +82% |
| 2017 | $3,110 | $171,030 -46.1% |
| 2016 | -- | $317,450 +423.8% |
| 2015 | -- | $60,600 |
| 2014 | -- | $60,600 |
Find assessor info on the county website
Monthly payment
Est. payment
Payment breakdown
Explore the cost of this home by adjusting the details. Changes won't be saved.Climate risks
Neighborhood: 76082
Nearby schools
GreatSchools rating
- 4/10Poolville Elementary SchoolGrades: PK-5Distance: 5 mi
- 4/10Poolville Junior High SchoolGrades: 6-8Distance: 5 mi
- 4/10Poolville High SchoolGrades: 9-12Distance: 5.7 mi
Schools provided by the listing agent
- Elementary: Poolville
- Middle: Poolville
- High: Poolville
- District: Poolville ISD
Source: NTREIS. This data may not be complete. We recommend contacting the local school district to confirm school assignments for this home.
- $66,0004 bd4 ba3.1k sqft203 Saddle Ridge Ct, Springtown, TX 76082Off Market
- $324,300-- bd-- ba1.8k sqft199 Saddle Ridge Ct, Springtown, TX 76082Off Market
- $195,800-- bd-- ba1.4k sqft152 Private Road 3647, Springtown, TX 76082Off Market
- $--10.09 Acres152 Private Road 3647, Springtown, TX 76082Sold
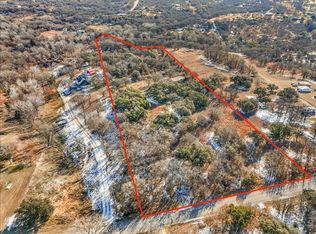
- $--3 bd2 ba1.4k sqft241 Saddle Ridge Ct, Springtown, TX 76082Sold
- $344,700-- bd-- ba1.6k sqft168 Private Road 3646, Springtown, TX 76082Off Market
- $345,700-- bd-- ba-- sqft226 Saddle Ridge Ct, Springtown, TX 76082Off Market
- $436,700-- bd-- ba-- sqft196 Saddle Ridge Ct, Springtown, TX 76082Off Market
A local agent can set up tours, give advice and negotiate with sellers.
A local lender can help you make sure your offer is ready when you are.
Similar homes
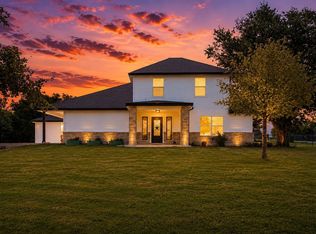
- $565,0004 bd3 ba3.5k sqft117 Rock Salt Dr, Springtown, TX 76082For Sale
 MLS ID #21324298, Emelee Field. NTREIS
 - $699,9003 bd2 ba2.2k sqft156 Private Road 3626, Springtown, TX 76082For Sale
 MLS ID #21338239, Kelli Frost Boyd. NTREIS
 - $799,0004 bd3 ba3.2k sqft108 Oak Creek Dr, Springtown, TX 76082For Sale
 MLS ID #21299832, April Hess. NTREIS
 - $--4 bd2 ba2.3k sqft1009 Northern Oaks Ct, Springtown, TX 76082Auction
 Auction.com 2
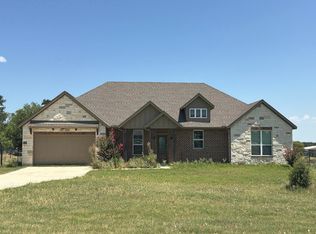
 - $524,9004 bd3 ba2.1k sqft1389 Thomas Rd, Springtown, TX 76082For SaleMLS ID #21338624, Tommy Miles. NTREIS
- $575,0005 bd4 ba3.6k sqft2865 J E Woody Rd, Springtown, TX 76082For SaleMLS ID #21226145, Cynthia Bynum. NTREIS
- $560,0004 bd3 ba2.7k sqft3020 Jolene Ct, Springtown, TX 76082For SaleMLS ID #21291417, Tara Stark. NTREIS
- $750,0004 bd3 ba2.7k sqft132 Miller Creek Lake Rd, Paradise, TX 76073For SaleMLS ID #21312040, Kirstine Openshaw. NTREIS
- $495,0004 bd3 ba2.3k sqft263 Oak Creek Cir, Springtown, TX 76082For SaleMLS ID #21278612, Frank Henderson. NTREIS
- $629,0004 bd3 ba3k sqft1233 County Road 3550, Paradise, TX 76073For SaleMLS ID #21276178, Lori Fowler. NTREIS
- $509,9004 bd3 ba2.6k sqft340 Sanger Dr, Springtown, TX 76082For SaleMLS ID #21286253, Katy Reeves. NTREIS
- $715,0003 bd3 ba2.1k sqft606 Central Rd, Weatherford, TX 76088For SaleMLS ID #21337752, Destinye Willis. NTREIS
- $615,0004 bd3 ba2.7k sqft128 Meandering Way, Weatherford, TX 76086For SaleMLS ID #21338509, Bryan Wright. NTREIS
- $629,0005 bd3 ba2.5k sqft1011 Glenoaks Dr, Weatherford, TX 76088For SaleMLS ID #21327566, Krayton Kirkpatrick. NTREIS
- $687,5003 bd3 ba1.7k sqft2400 Springfield Rd, Springtown, TX 76082For SaleMLS ID #21213943, Deborah Cottongame. NTREIS
- $649,0004 bd2 ba2.4k sqft210 Saddle Club Rd, Weatherford, TX 76088For SaleMLS ID #21256655, Christine Lowry. NTREIS
- $748,0004 bd2 ba3.2k sqft115 Deerfield Rd, Paradise, TX 76073For SaleMLS ID #21241960, Pryce Marshall. NTREIS
- $750,0004 bd3 ba2.3k sqft1012 Vista Hills Dr, Springtown, TX 76082For SaleMLS ID #21240591, Brenda Blaser. NTREIS
- $675,0004 bd3 ba2.8k sqft696 Indian Trl, Decatur, TX 76234For SaleMLS ID #21316247, Brittney McClellan. NTREIS
- $675,0004 bd3 ba2.6k sqft104 Rattling Antler Ct, Azle, TX 76020For SaleMLS ID #21297112, Erin Warner. NTREIS
