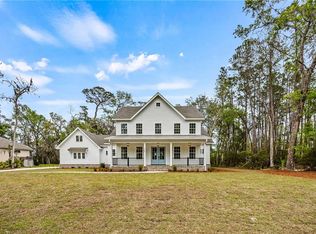
Welcome to Sandpiper Retreat, an exceptional estate-style residence where luxury, excellent privacy, and natural beauty converge. Poised on a serene 2.64-acre lot overlooking picturesque marshes and winding creeks, this property provides breathtaking sunsets views. Spanning over 4,500 square feet, the pristine 5-bedroom, 4.5-bathroom home balances grand scale with meticulous craftsmanship. Built with a high-performance Eco-Block system, it offers rare structural integrity, extreme energy efficiency, and lasting peace of mind. The First Impression: A winding circular driveway—anchored by a commanding three-tiered fountain—guides you past manicured landscaping to the side-entry, three-car garage. Main Level Living: Inside, the dramatic great room steals the show with soaring 20+ foot ceilings, a grand wood-burning fireplace, custom built-ins, and framed views of the marsh. The open flow transitions into a formal dining room and a gourmet kitchen. From there, step onto the expansive screened back porch spanning the entire length of the home—the ultimate setup for outdoor dining and sunset grilling. The main floor also features the luxurious primary suite (complete with private porch access), a spacious second bedroom with adjacent full bathroom, a large laundry room, and a powder room. Upper Level: Upstairs offers maximum versatility with three additional bedrooms and a massive bonus room. The largest of the upstairs bedrooms serves as a second master, complete with large walk-in closet, private luxury bathroom, and stunning marsh views. The other two upstairs bedrooms share a well-appointed hall bath. The bonus room is the ultimate flexible space and is perfect for a game room, home theater, gym, or executive office. Other Features: The home has a monitored security system, landscape up-lighting, and all new kitchen appliances were installed in 2024. The roof was replaced in 2018 and has a fully transferable warranty. Also, a 220V hook-up is pre-installed in the screen room and is ready for your hot tub or swim tub!
For sale
Price cut: $16K (6/25)
$799,000
203 Sandpiper Rd, Brunswick, GA 31523
5beds
4,571sqft
Single Family Residence
Built in 2002
2.64 Acres Lot
$-- Zestimate®
$175/sqft
$-- HOA
What's special
Grand wood-burning fireplaceCustom built-insManicured landscapingLandscape up-lightingCommanding three-tiered fountainPowder roomWinding circular driveway
- 160 days
- 392
- 25
Zillow last checked:
Listing updated:
Listed by:
Leighann Woods 912-577-3311,
Banker Real Estate
Source: Scout MLS,MLS#: 1661280
Facts & features
Interior
Bedrooms & bathrooms
- Bedrooms: 5
- Bathrooms: 5
- Full bathrooms: 4
- 1/2 bathrooms: 1
Heating
- Heat Pump
Cooling
- Attic Fan, Central Air, Ceiling Fan(s), Electric, Heat Pump
Appliances
- Included: Cooktop, Dishwasher, Range Hood, Wall Oven
- Laundry: Laundry Room, Sink, Washer Hookup
Features
- Built-in Features, Bookcases, Ceiling Fan(s), Double Vanity, High Ceilings, Pantry, Walk-In Closet(s), Open Staircase, Painted Woodwork, Separate Shower, Primary Suite, Breakfast Bar
- Flooring: Hardwood, Parquet, Tile
- Windows: Double Pane Windows
- Has basement: No
- Number of fireplaces: 1
- Fireplace features: Great Room, Wood Burning
Interior area
- Total interior livable area: 4,571 sqft
Video & virtual tour
Property
Parking
- Total spaces: 3
- Parking features: Attached, Driveway, Garage Faces Side, Garage Door Opener, Paved, Storage
- Attached garage spaces: 3
- Has uncovered spaces: Yes
Features
- Levels: Two
- Stories: 2
- Patio & porch: Covered, Deck, Porch, Screened
- Has view: Yes
- View description: Other
Lot
- Size: 2.64 Acres
- Features: Back Yard, Landscaped, Private, Sprinklers In Front, Estate Lot
- Residential vegetation: Partially Wooded
Details
- Parcel number: 0315768
- Zoning description: Res Single
Construction
Type & style
- Home type: SingleFamily
- Architectural style: Traditional
- Property subtype: Single Family Residence
Materials
- Stucco
- Foundation: Block, Other
- Roof: Shingle
Condition
- Year built: 2002
Utilities & green energy
- Electric: 220 Volts For Spa
- Sewer: Private Sewer, Septic Tank
- Water: Private, Well
- Utilities for property: Cable Available, Cable Connected, Electricity Available, Electricity Connected
Green energy
- Energy efficient items: Construction, Doors, Insulation, Windows, Floors
Community & HOA
Community
- Security: Security System
- Subdivision: Indigo Pointe
HOA
- Has HOA: No
Location
- Region: Brunswick
Financial & listing details
- Price per square foot: $175/sqft
- Tax assessed value: $878,400
- Annual tax amount: $4,490
- Date on market: 4/15/2026
- Electric utility on property: Yes
- Road surface type: Asphalt, Paved
Estimated market value
Not available
Estimated sales range
Not available
Not available
Price history
| Date | Event | Price |
|---|---|---|
| 6/25/2026 | Price change | $799,000-2%$175/sqft |
Source: Scout MLS #1661280 Report a problem | ||
| 4/15/2026 | Listed for sale | $815,000+113.4%$178/sqft |
Source: Scout MLS #1661280 Report a problem | ||
| 5/2/2011 | Sold | $381,900-21.3%$84/sqft |
Source: Public Record Report a problem | ||
| 5/17/2007 | Sold | $485,000$106/sqft |
Source: Public Record Report a problem | ||
Public tax history
| Year | Property taxes | Tax assessment |
|---|---|---|
| 2025 | $4,530 +0.9% | $351,360 +62.3% |
| 2024 | $4,491 +6.9% | $216,520 |
| 2023 | $4,200 -10.2% | $216,520 |
| 2022 | $4,674 -2.9% | $216,520 +1.2% |
| 2021 | $4,816 | $213,960 |
| 2020 | -- | $213,960 |
| 2019 | $4,860 +41.5% | $213,960 |
| 2018 | $3,435 | $213,960 |
| 2017 | $3,435 | $213,960 +6.9% |
| 2016 | $3,435 +8.1% | $200,200 |
| 2015 | $3,178 -0.5% | $200,200 +30.8% |
| 2014 | $3,194 | $153,000 |
| 2013 | -- | -- |
| 2012 | -- | -- |
| 2011 | -- | -- |
| 2010 | -- | -- |
Find assessor info on the county website
Monthly payment
Est. payment
Payment breakdown
Explore the cost of this home by adjusting the details. Changes won't be saved.Climate risks
Neighborhood: 31523
Nearby schools
Schools provided by the listing agent
- Elementary: Glyndale
- Middle: Jane Macon
- High: Brunswick High School
Source: Scout MLS. This data may not be complete. We recommend contacting the local school district to confirm school assignments for this home.

Similar homes
- $685,0005 bd5 ba3.2k sqft210 Sandpiper Rd, Brunswick, GA 31523Active
 MLS ID #10677639, Dawn L Owens, BHHS Hodnett Cooper Real Estate. GAMLS
 - $789,9003 bd5 ba3.5k sqft153 Zellwood Dr, Brunswick, GA 31523For Sale
 MLS ID #2002516, LeAnn Duckworth, Duckworth Properties BWK. Scout MLS
 - $869,9004 bd5 ba4.6k sqft106 Majestic Dr, Brunswick, GA 31523Active
 MLS ID #10774319, Maria Kaps, Engel & V?lkers Golden Isles. GAMLS
 - $724,0005 bd4 ba2.7k sqft108 Harbor Pointe Dr, Brunswick, GA 31523New Construction
 MLS ID #2002472, Cassie Shipskie, BHHS Hodnett Cooper Real Estate. Scout MLS
 - $875,0004 bd5 ba4k sqft13 Crows Nest Cv, Brunswick, GA 31523ActiveMLS ID #10701664, Kathy Shattuck, Duckworth Properties. GAMLS
- $834,9004 bd4 ba2.8k sqft14 Willow Ct, Brunswick, GA 31523ActiveMLS ID #10824630, William L Duckworth IV, Duckworth Properties. GAMLS
- $699,9004 bd4 ba3.5k sqft102 Laurel Grove Rd, Brunswick, GA 31523ActiveMLS ID #10823528, Lori Lynn, Coldwell Banker Access Realty. GAMLS
- $424,9004 bd4 ba2.6k sqft154 Buffalo Dr, Brunswick, GA 31523ActiveMLS ID #10737203, Nikole Vermilyea, ERA Kings Bay Realty. GAMLS
- $799,0005 bd3 ba3.3k sqft1154 River Dr SW, Darien, GA 31305ActiveMLS ID #10795709, Morgan Rountree, eXp Realty. GAMLS
- $880,0004 bd3 ba2.6k sqft123 Plemmons Dr, Saint Simons Island, GA 31522ActiveMLS ID #10796158, MIchael Giery, BHHS Hodnett Cooper Real Estate. GAMLS
- $724,9004 bd5 ba4.4k sqft827 Union St, Brunswick, GA 31520ActiveMLS ID #10799484, Michael J Heiser, Keller Williams Golden Isles. GAMLS
- $825,0003 bd3 ba2.9k sqft211 Sanford Dr, Waverly, GA 31565ActiveMLS ID #10741680, MIchael Giery, BHHS Hodnett Cooper Real Estate. GAMLS
- $1,100,0007 bd4 ba4.4k sqft60 Laurel Grove Rd, Brunswick, GA 31523ActiveMLS ID #10738635, Edward Tompkins, Southern Classic Realtors. GAMLS
- $615,0005 bd4 ba2.6k sqft167 Bluebill Trl, Brunswick, GA 31523ActiveMLS ID #10822062, Erin Vaughn, BHHS Hodnett Cooper Real Estate. GAMLS
- $654,0003 bd3 ba2.3k sqft71 Thornhill Dr, Brunswick, GA 31525ActiveMLS ID #10803316, John Hallman IV, Engel & V?lkers Golden Isles. GAMLS
