Hamptons-Inspired Elegance in Waterfront Lucas Point Experience the ease of coastal living just one hour from New York City in the coveted private waterfront association of Lucas Point in Old Greenwich. Residents enjoy an exceptional lifestyle anchored by a private sandy beach, dock, and boat storage, while the neighborhood's charming privet-lined lanes foster a true sense of community--where neighbors gather on their porches to share conversation and watch the evening sunset. A ''Coastal Shingle Style Residence'', 2016 HOBI Award winning home, designed by noted Greenwich Architect Steven Mueller, sits atop one of the highest elevations in Lucas Point, on one of the neighborhood's largest properties. The level half-acre parcel lies outside the flood zone and offers dual access from Shore Road and tranquil Middle Way. Thoughtfully positioned to embrace its surroundings, nearly 2000 square feet of multiple covered porches capture spectacular sunrises over Long Island Sound from the front of the home, while western-facing porches provide beautiful sunset views in the evening. Arrive beneath the porte-cochere and enter a dramatic foyer where a sweeping staircase rises beneath a third-floor coved ceiling. Designed around this central architectural feature, the home is filled with natural light, while French doors across both the front and rear create effortless indoor-outdoor living and entertaining. The open-concept gourmet kitchen flows seamlessly into the family room, creating the heart of the home. A gracious coffered-ceiling living room is complemented by an inviting study with a fireplace and custom built-ins, offering a sophisticated retreat for work or relaxation. The luxurious primary suite enjoys its own private porch with water views, two walk-in closets, and an oversized marble bath appointed with Waterworks vanities and fixtures. Three additional en-suite bedrooms with custom built-ins and a spacious laundry room complete the second floor. The third floor offers one of the home's most remarkable spaces. Overlooking the dramatic foyer below, it opens to an elevated porch with sweeping panoramic views of Long Island Sound and the ever-changing boating activity. Whether hosting dinner with friends or enjoying a quiet morning coffee, this elevated retreat feels worlds away. A rare offering within Lucas Point, the expansive lower-level features high ceilings and includes an oversized entertainment room, fitness room, fifth en-suite bedroom, finished storage with shelving, and flexible space ideal for a home office, yoga studio, or playroom. Professionally landscaped grounds are framed by mature privet hedges and vibrant hydrangeas, creating exceptional privacy while preserving abundant level lawn with ample room for a future pool. An established organic garden with multiple raised beds provides fresh vegetables and flowers throughout the growing season. Just steps away, Tod's Point offers miles of waterfront trails, beaches, and breathtaking views stretching across Long Island Sound to the Manhattan skyline. A rare opportunity to own an architecturally significant home in one of Old Greenwich's most cherished waterfront
For sale
$9,875,000
203 Shore Road, Greenwich, CT 06870
5beds
6,723sqft
Single Family Residence
Built in 2016
0.48 Acres Lot
$-- Zestimate®
$1,469/sqft
$129/mo HOA
What's special
- 81 days
- 1,879
- 101
Zillow last checked:
Listing updated:
Listed by:
Tracey Koorbusch (203)561-8266,
Sotheby's International Realty 203-869-4343
Source: Smart MLS,MLS#: 24196984
Facts & features
Interior
Bedrooms & bathrooms
- Bedrooms: 5
- Bathrooms: 6
- Full bathrooms: 5
- 1/2 bathrooms: 1
Primary bedroom
- Features: High Ceilings, Balcony/Deck, French Doors, Full Bath, Walk-In Closet(s), Hardwood Floor
- Level: Upper
Bedroom
- Features: High Ceilings, Balcony/Deck, Built-in Features, French Doors, Jack & Jill Bath, Hardwood Floor
- Level: Upper
Bedroom
- Features: High Ceilings, Balcony/Deck, Built-in Features, Jack & Jill Bath, Hardwood Floor, Stall Shower
- Level: Upper
Bedroom
- Level: Upper
Bedroom
- Features: High Ceilings, Full Bath
- Level: Lower
Dining room
- Features: Palladian Window(s), High Ceilings, Wet Bar
- Level: Main
Family room
- Features: Bookcases, Fireplace, French Doors, Patio/Terrace
- Level: Main
Kitchen
- Features: High Ceilings, Breakfast Bar, Quartz Counters, French Doors, Patio/Terrace
- Level: Main
Library
- Features: High Ceilings, Bookcases, Fireplace, Patio/Terrace
- Level: Main
Living room
- Features: High Ceilings, Fireplace, French Doors, Hardwood Floor
- Level: Main
Other
- Features: High Ceilings
- Level: Lower
Rec play room
- Features: High Ceilings
- Level: Lower
Heating
- Forced Air, Natural Gas
Cooling
- Central Air
Appliances
- Included: Gas Range, Microwave, Range Hood, Subzero, Dishwasher, Disposal, Washer, Dryer, Water Heater, Tankless Water Heater
- Laundry: Upper Level
Features
- Sound System
- Doors: French Doors
- Basement: Full,Finished
- Attic: Finished,Walk-up
- Number of fireplaces: 3
Interior area
- Total structure area: 6,723
- Total interior livable area: 6,723 sqft
- Finished area above ground: 4,723
- Finished area below ground: 2,000
Property
Parking
- Total spaces: 8
- Parking features: Detached, Driveway, Garage Door Opener, Asphalt
- Garage spaces: 2
- Has uncovered spaces: Yes
Features
- Patio & porch: Porch
- Exterior features: Balcony, Garden, Lighting, Underground Sprinkler
- Has view: Yes
- View description: Water
- Has water view: Yes
- Water view: Water
- Waterfront features: Walk to Water, Dock or Mooring, Beach Access
Lot
- Size: 0.48 Acres
- Features: Non Conforming Lot, Interior Lot, Level, Landscaped
Details
- Parcel number: 1853387
- Zoning: R-20
Construction
Type & style
- Home type: SingleFamily
- Architectural style: Colonial
- Property subtype: Single Family Residence
Materials
- Shingle Siding
- Foundation: Concrete Perimeter
- Roof: Shingle
Condition
- New construction: No
- Year built: 2016
Utilities & green energy
- Sewer: Public Sewer
- Water: Public
Community & HOA
Community
- Features: Park, Playground, Public Rec Facilities, Near Public Transport, Tennis Court(s)
- Security: Security System
- Subdivision: Old Greenwich
HOA
- Has HOA: Yes
- Amenities included: Guest Parking, Lake/Beach Access
- Services included: Snow Removal
- HOA fee: $1,550 annually
Location
- Region: Old Greenwich
Financial & listing details
- Price per square foot: $1,469/sqft
- Tax assessed value: $4,292,750
- Annual tax amount: $45,005
- Date on market: 8/5/2026
- Exclusions: see agent to agent comments
Estimated market value
Not available
Estimated sales range
Not available
Not available
Price history
| Date | Event | Price |
|---|---|---|
| 9/11/2026 | Pending sale | $9,875,000$1,469/sqft |
Source:  Greenwich MLS, Inc. #125412 Report a problem Greenwich MLS, Inc. #125412 Report a problem | ||
| 9/3/2026 | Contingent | $9,875,000$1,469/sqft |
Source: Greenwich MLS, Inc. #125412 Report a problem | ||
| 7/8/2026 | Listed for sale | $9,875,000+265.7%$1,469/sqft |
Source: Greenwich MLS, Inc. #125412 Report a problem | ||
| 8/17/2012 | Sold | $2,700,000$402/sqft |
Source: Greenwich MLS, Inc. #81977 Report a problem | ||
Public tax history
| Year | Property taxes | Tax assessment |
|---|---|---|
| 2025 | $40,742 +3.5% | $3,296,580 |
| 2024 | $39,348 +1.9% | $3,296,580 -0.6% |
| 2023 | $38,603 +0.9% | $3,317,580 |
| 2022 | $38,252 -0.8% | $3,317,580 +3.6% |
| 2021 | $38,547 +0.2% | $3,201,590 |
| 2020 | $38,483 -1% | $3,201,590 |
| 2019 | $38,867 +2.3% | $3,201,590 |
| 2018 | $38,003 -1.2% | $3,201,590 |
| 2017 | $38,480 +29.9% | $3,201,590 +27.9% |
| 2016 | $29,620 | $2,504,040 |
Find assessor info on the county website
Monthly payment
Est. payment
Payment breakdown
Explore the cost of this home by adjusting the details. Changes won't be saved.Climate risks
Neighborhood: Old Greenwich
Nearby schools
Schools provided by the listing agent
- Elementary: Old Greenwich
- Middle: Eastern
- High: Greenwich
Source: Smart MLS. This data may not be complete. We recommend contacting the local school district to confirm school assignments for this home.
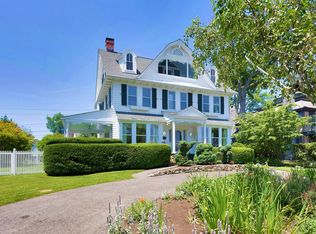
- $4,510,5005 bd4 ba3.1k sqft205 Shore Rd, Old Greenwich, CT 06870Off Market
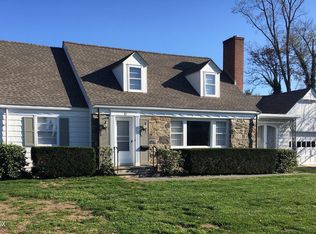
- $4,762,3003 bd2 ba2.3k sqft12 Middle Way, Old Greenwich, CT 06870Off Market
- $9,646,9006 bd9 ba8.8k sqft186 Shore Rd #0, Old Greenwich, CT 06870Off Market
- $9,503,4005 bd6 ba5.2k sqft4 Middle Way, Old Greenwich, CT 06870Off Market
Similar homes
- $9,500,0005 bd6 ba5.3k sqft24 Hendrie Drive Extension, Old Greenwich, CT 06870For Sale

 MLS ID #126087, Dena Zarra, Compass Connecticut, LLC. Greenwich MLS, Inc.
 - $14,750,0006 bd7 ba9.3k sqft117 Meadow Rd, Riverside, CT 06878For Sale
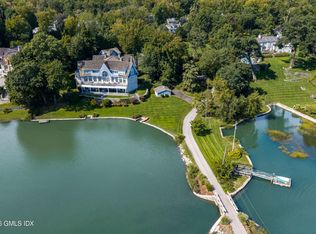 MLS ID #126094, Gloria Gimenez Ferrer, BHHS New England Properties. Greenwich MLS, Inc.
 - $8,495,0006 bd10 ba8.7k sqft7 Calhoun Dr, Greenwich, CT 06831For Sale
 MLS ID #125811, Victoria Thorman, Sotheby's International Realty. Greenwich MLS, Inc.
 - $13,500,0004 bd7 ba7.1k sqft16 Indian Point Ln, Riverside, CT 06878For Sale
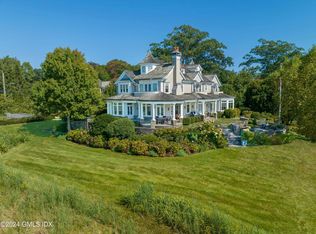 MLS ID #125129, Rob Johnson, Brown Harris Stevens CT, LLC. Greenwich MLS, Inc.
 - $7,995,0005 bd7 ba5.1k sqft3 Coves End Rd, Darien, CT 06820For SaleMLS ID #126124, Rachel Walsh, Houlihan Lawrence. Greenwich MLS, Inc.
- $10,350,0005 bd4 ba8.2k sqft111 Byram Shore Rd, Greenwich, CT 06830For SaleMLS ID #124061, Joseph Barbieri, Sotheby's International Realty. Greenwich MLS, Inc.
- $10,995,0005 bd6 ba5.5k sqft123 Saddle Rock Rd, Stamford, CT 06902For SaleMLS ID #125292, Leslie McElwreath, Sotheby's International Realty. Greenwich MLS, Inc.
- $6,150,0005 bd8 ba6.1k sqft21 Calhoun Dr, Greenwich, CT 06831For SaleMLS ID #125808, Danielle Malloy, Serhant Connecticut LLC. Greenwich MLS, Inc.
- $8,500,0006 bd8 ba9k sqft174 Round Hill Rd, Greenwich, CT 06831For SaleMLS ID #125515, Julie Church, Houlihan Lawrence. Greenwich MLS, Inc.
- $8,250,0006 bd9 ba9.4k sqft34 Carrington Drive, Greenwich, CT 06831For Sale
 MLS ID #24169340, Carissa Larriuz, Houlihan Lawrence. Smart MLS
 - $6,250,0005 bd9 ba8.3k sqft24 Arrowhead Way, Darien, CT 06820For SaleMLS ID #126099, Rebecca Munro, Brown Harris Stevens LLC. Greenwich MLS, Inc.
- $6,950,0005 bd7 ba6.8k sqft12 Hedgerow Ln, Greenwich, CT 06831For SaleMLS ID #125845, Joy Metalios, Houlihan Lawrence. Greenwich MLS, Inc.
- $4,995,0005 bd5 ba6k sqft1716 Shippan Avenue, Stamford, CT 06902For SaleMLS ID #24195094, Amanda Spatola, Houlihan Lawrence. Smart MLS
- $5,095,0006 bd7 ba5.2k sqft8 Somerset Ln, Riverside, CT 06878For SaleMLS ID #125918, Kimberly Frattaroli Horlacher, William Raveis Real Estate. Greenwich MLS, Inc.
- $11,000,0008 bd7 ba8.8k sqft25 Hilltop Place, Rye, NY 10580For Sale
 MLS ID #1035345, Siobhan Hammer Dolce, Listing by: Julia B Fee Sothebys Int. Rlty. OneKey® MLS as distributed by MLS GRID
 - $10,250,0007 bd12 ba9.4k sqft18 Evergreen Way, Old Brookville, NY 11545New ConstructionMLS ID #1050255, Jason P. Friedman, Listing by: Daniel Gale Sothebys Intl Rlty. OneKey® MLS as distributed by MLS GRID
- $7,800,0007 bd8 ba6.3k sqft2 Lands End Road, Locust Valley, NY 11560For SaleMLS ID #1031122, Margaret Trautmann GRI, Listing by: Compass Greater NY LLC. OneKey® MLS as distributed by MLS GRID
- $8,995,0005 bd12 ba9.5k sqft7 Covey Court, Upper Brookville, NY 11545For SaleMLS ID #1031340, John W. Messina GRI, Listing by: Daniel Gale Sothebys Intl Rlty. OneKey® MLS as distributed by MLS GRID
- $8,250,0006 bd10 ba7.3k sqft25 Old Wheatley Road, Brookville, NY 11545For SaleMLS ID #1058948, Jason P. Friedman, Listing by: Daniel Gale Sothebys Intl Rlty. OneKey® MLS as distributed by MLS GRID
- $5,745,0006 bd8 ba6.8k sqft580 Lake Ave, Greenwich, CT 06830For SaleMLS ID #125905, Maria Kelce Crowley, Houlihan Lawrence. Greenwich MLS, Inc.
