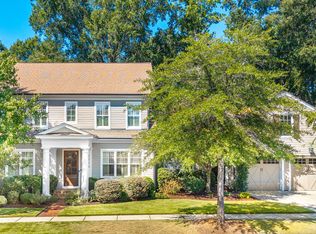
This residence offers a sophisticated blend of modern comfort and classic North Carolina charm, perfectly positioned for those who value both elegance and effortless accessibility. Fully updated and walk to Chapel Hill Schools, shops and restaurants! The home is designed with an emphasis on light and flow. Expansive windows invite a glow of natural radiance into every corner, creating an airy atmosphere that moves seamlessly from one space to the next. At the center of the home, the open-concept living area provides a versatile backdrop for everything from vibrant social gatherings to quiet, cozy evenings. Front living room, dining room and generous entrance set the stage. The renovated, eat-in kitchen is a chef's delight, featuring elegant finishes and spacious storage and counter space that make every meal feel like a special occasion. Oversized island made for entertaining. You will love the smooth transition to the spacious Brazilian Walnut screened porch and the pergola covered Trex Transcend deck with ceiling fan. The gardens are stunning but also easy to maintain because of the smart choice of plantings. Enjoy the privacy of one of the neighborhood's larger lots. The primary suite serves as a true sanctuary, boasting an elegant layout and a beautifully appointed ensuite bathroom. Again - more renovated spaces that make this a special estate home. A 3rd fireplace warms the upstairs office with built-in cabinetry and large windows. Super oversized garage with workshop through a lockable interior door. Just a few steps in from the garage you can have almost stair free access to this home. Walk to Rashkis Elementary. Attend Culbreth and East Chapel Hill High. 10' ceilings on first floor, 9' on the 2nd. Updated roof (2016) Life in Meadowmont means having the best of Chapel Hill right at your doorstep. This vibrant community is known for its proximity to world-class dining and eclectic boutiques, with a variety of shops and restaurants just a short stroll away. With easy access to Research Triangle Park and Durham, the location is as convenient as it is picturesque. 203 Simerville Rd is more than just a home; it is an invitation to enjoy a lifestyle of ease, connection, and refined character.
For sale
$1,595,000
203 Simerville Rd, Chapel Hill, NC 27517
5beds
3,860sqft
Single Family Residence
Built in 2004
0.32 Acres Lot
$1,543,500 Zestimate®
$413/sqft
$49/mo HOA
What's special
Elegant finishesFully updatedGenerous entranceRenovated eat-in kitchenDining room
- 26 days
- 1,812
- 115
Zillow last checked:
Listing updated:
Listed by:
Laura Morgan 919-624-4946,
Compass -- Chapel Hill - Durham
Source: Doorify MLS,MLS#: 10196606
Facts & features
Interior
Bedrooms & bathrooms
- Bedrooms: 5
- Bathrooms: 4
- Full bathrooms: 3
- 1/2 bathrooms: 1
- Main level bathrooms: 1
- Main level bedrooms: 1
Primary bedroom
- Level: Second
Heating
- Heat Pump
Cooling
- Central Air, Ceiling Fan(s)
Appliances
- Included: Bar Fridge, Dryer, Dishwasher, Electric Range, Free-Standing Electric Range, Free-Standing Refrigerator, Microwave, Range, Refrigerator, Range Hood, Smart Appliance(s), Stainless Steel Appliance(s), Tankless Water Heater, Washer, Wine Cooler, Washer/Dryer, Wine Refrigerator
- Laundry: Inside, Laundry Room, Sink
Features
- Bar, Breakfast Bar, Built-in Features, Bookcases, Ceiling Fan(s), Chandelier, Crown Molding, Coffered Ceiling(s), Dry Bar, Double Vanity, Eat-in Kitchen, Granite Counters, High Ceilings, Kitchen Island, Open Floorplan, Pantry, Recessed Lighting, Soaking Tub, Storage, Stone Counters, Tray Ceiling(s), Vaulted Ceiling(s), Walk-In Closet(s), Butler's Pantry, Smooth Ceilings
- Flooring: Carpet, Tile, Wood
- Doors: French Doors
- Number of fireplaces: 3
- Fireplace features: Family Room, Glass Doors, Living Room, Raised Hearth
- Common walls with other units/homes: No Common Walls
Interior area
- Total structure area: 3,860
- Total interior livable area: 3,860 sqft
- Finished area above ground: 3,860
- Finished area below ground: 0
Property
Parking
- Total spaces: 2
- Parking features: Attached, Driveway, Garage Faces Front, Garage, Garage Door Opener, Oversized, Storage, Workshop in Garage
- Garage spaces: 2
- Has uncovered spaces: Yes
Features
- Levels: Two
- Stories: 2
- Patio & porch: Deck, Enclosed, Porch, Rear Porch, Screened
- Exterior features: Barbecue, Garden, Lighting, Outdoor Grill, Private Yard, Rain Gutters, Storage
- Fencing: See Remarks
- Has view: Yes
- View description: Forest, Garden, Trees/Woods
Lot
- Size: 0.32 Acres
- Features: Back Yard, Garden, Landscaped, Native Plants, Private, Sloped, Wooded
Details
- Additional structures: Pergola
- Parcel number: 9798668857
- Zoning: R-1
- Special conditions: Standard
Construction
Type & style
- Home type: SingleFamily
- Architectural style: Traditional
- Property subtype: Single Family Residence
Materials
- Brick
- Foundation: Crawlspace
- Roof: Shingle
Condition
- New construction: No
- Year built: 2004
Details
- Builder name: Poythress Construction
Utilities & green energy
- Sewer: Public Sewer
- Water: Public
Community & HOA
Community
- Features: Curbs, Park, Playground, Restaurant, Sidewalks
- Security: Smoke Detector(s)
- Subdivision: Meadowmont
HOA
- Has HOA: Yes
- Amenities included: Jogging Path, Maintenance Grounds, Management, Park, Playground, Trail(s)
- Services included: None
- HOA fee: $588 annually
- HOA name: Meadowmont Comm. Assoc / https://meadowmont.net/
- HOA phone: 919-240-4682
Location
- Region: Chapel Hill
Financial & listing details
- Price per square foot: $413/sqft
- Tax assessed value: $1,310,000
- Annual tax amount: $16,859
- Date on market: 10/6/2026
- Listing agreement: Exclusive Right To Sell
- Listing terms: Cash,Conventional
Estimated market value
$1,543,500
$1.47M - $1.62M
$4,665/mo
Price history
| Date | Event | Price |
|---|---|---|
| 10/6/2026 | Listed for sale | $1,595,000+118.5%$413/sqft |
Source:  Doorify MLS #10196606 Report a problem | ||
| 6/2/2014 | Sold | $730,000-5.9%$189/sqft |
Source: Public Record Report a problem | ||
| 6/4/2013 | Listing removed | $776,000$201/sqft |
Source: RE/MAX WINNING EDGE #1876960 Report a problem | ||
| 4/5/2013 | Price change | $776,000-3.6%$201/sqft |
Source: RE/MAX WINNING EDGE #1876960 Report a problem | ||
| 3/5/2013 | Listed for sale | $805,000+21.9%$209/sqft |
Source: RE/MAX WINNING EDGE #1876960 Report a problem | ||
| 6/15/2004 | Sold | $660,500$171/sqft |
Source: Public Record Report a problem | ||
Public tax history
| Year | Property taxes | Tax assessment |
|---|---|---|
| 2026 | $17,716 +3.2% | $1,310,800 |
| 2025 | $17,159 +13.1% | $1,310,800 +45.5% |
| 2024 | $15,172 +2.9% | $901,100 |
| 2023 | $14,747 +4.4% | $901,100 |
| 2022 | $14,125 +1.3% | $901,100 |
| 2021 | $13,940 -2% | $901,100 +4.3% |
| 2020 | $14,229 | $864,300 |
| 2018 | $14,229 +2.2% | $864,300 |
| 2017 | $13,918 -4.7% | $864,300 -3.3% |
| 2016 | $14,611 | $894,143 |
| 2015 | $14,611 +0.3% | $894,143 |
| 2014 | $14,565 | $894,143 |
| 2013 | -- | $894,143 |
| 2012 | -- | $894,143 |
| 2011 | -- | $894,143 |
| 2010 | -- | $894,143 |
| 2009 | -- | $894,143 +36.5% |
| 2008 | $10,972 +3.8% | $654,874 |
| 2007 | $10,566 +4.2% | $654,874 |
| 2006 | $10,140 | $654,874 |
| 2005 | $10,140 | $654,874 |
Find assessor info on the county website
Monthly payment
Est. payment
Payment breakdown
Explore the cost of this home by adjusting the details. Changes won't be saved.Climate risks
Neighborhood: Meadowmont
Nearby schools
Schools provided by the listing agent
- Elementary: Chapel Hill Carrboro - Mel and Zora Rashkis Elementary School
- Middle: Chapel Hill Carrboro - Grey Culbreth Middle School
- High: Chapel Hill Carrboro - East Chapel Hill High School
Source: Doorify MLS. This data may not be complete. We recommend contacting the local school district to confirm school assignments for this home.
- $1,919,6005 bd5 ba4.7k sqft301 Simerville Rd, Chapel Hill, NC 27517Off Market
- $1,165,5005 bd4 ba3.2k sqft205 Parkridge Ave, Chapel Hill, NC 27517Off Market

- $1,023,7005 bd4 ba2.5k sqft203 Parkridge Ave, Chapel Hill, NC 27517Off Market
- $1,247,9004 bd3 ba3.5k sqft207 Parkridge Ave, Chapel Hill, NC 27517Off Market
Similar homes
- $1,490,0005 bd4 ba4.2k sqft1216 Pinehurst Dr, Chapel Hill, NC 27517For Sale
 MLS ID #10196545, Jarin Frederick. Doorify MLS
- $1,390,0005 bd5 ba5.7k sqft265 Broad Leaf Ct, Chapel Hill, NC 27517For Sale
 MLS ID #10200765, Chanel Hart D'Aprix. Doorify MLS
- $1,450,0005 bd5 ba5k sqft97603 Franklin Rdg, Chapel Hill, NC 27517For Sale
 MLS ID #10180158, Amanda R Baker. Doorify MLS
- $915,0005 bd4 ba3.2k sqft4305 Taylor Hall Pl, Chapel Hill, NC 27517For Sale
 MLS ID #10189683, Laura Morgan. Doorify MLS
- $1,500,0004 bd4 ba4.1k sqftArthur Rutenberg, Chapel Hill, NC 27517For SaleMLS ID #10176851, Francis Niwinski. Doorify MLS
- $1,450,0004 bd5 ba4.9k sqft90110 Hoey, Chapel Hill, NC 27517For SaleMLS ID #10168599, Kimberly Lovegrove. Doorify MLS
- $1,325,0004 bd4 ba4.9k sqft10002 Adirondack Way, Chapel Hill, NC 27517For SaleMLS ID #10165934, Jill Ehrenfeld. Doorify MLS
- $1,255,0005 bd6 ba4.8k sqft6 Saint James Pl, Chapel Hill, NC 27514For SaleMLS ID #10192919, Laura Morgan. Doorify MLS
- $825,0005 bd3 ba3.3k sqft811 Kings Mill Rd, Chapel Hill, NC 27517For SaleMLS ID #10191342, Shenandoah Nieuwsma. Doorify MLS
- $1,595,0004 bd5 ba5.5k sqft97514 Franklin Rdg, Chapel Hill, NC 27514For SaleMLS ID #10177952, Binny Joseph. Doorify MLS
- $865,0005 bd3 ba3.4k sqft14003 Reynolds Ct, Chapel Hill, NC 27517For SaleMLS ID #10190953, Marti Hampton. Doorify MLS
- $1,065,0004 bd5 ba4.6k sqft4317 Taylor Hall Pl, Chapel Hill, NC 27517For SaleMLS ID #10174334, Jon Fletcher. Doorify MLS
- $1,297,5005 bd5 ba4.8k sqft12928 Morehead, Chapel Hill, NC 27517For SaleMLS ID #10168828, Seth Gold. Doorify MLS
- $1,249,9995 bd5 ba4.6k sqft105 Ukiah Ln, Chapel Hill, NC 27514For SaleMLS ID #10189249, Shahla Rezvani. Doorify MLS
- $1,997,5005 bd5 ba5.2k sqft12723 Morehead, Chapel Hill, NC 27517For SaleMLS ID #10172359, Jill Ehrenfeld. Doorify MLS
- $850,0005 bd5 ba3.3k sqft12024 Wicker Dr, Chapel Hill, NC 27517For SaleMLS ID #10193244, Steve Brauer. Doorify MLS
- $1,975,0004 bd7 ba5.6k sqft16106 Morehead, Chapel Hill, NC 27517For SaleMLS ID #10194516, Seth Gold. Doorify MLS
- $1,350,0005 bd5 ba4.2k sqft105 Hansen Creek Rd, Chapel Hill, NC 27516For SaleMLS ID #10160856, Erika Buchholtz. Doorify MLS
- $1,225,0005 bd6 ba4.9k sqft250 The Preserve Trl, Chapel Hill, NC 27517For SaleMLS ID #10196380, Chanel Hart D'Aprix. Doorify MLS
- $1,500,0005 bd6 ba4.7k sqft81 Edgewood Dr, Durham, NC 27713For SaleMLS ID #10183419, Rose Mateo Farrales. Doorify MLS
