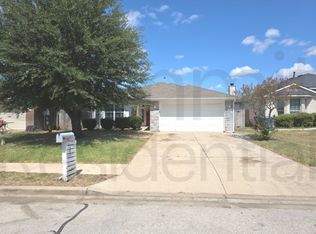
Turnkey and fully furnished, this immaculate 4-bedroom, 3-bathroom home in Bastrop's desirable Trinity Ranch neighborhood offers a short-term or longer term rental. Generous 4-bedroom, 3-bathroom floor plan featuring stylish, modern furnishings throughout. Private back stone patio built out as an ideal setup for outdoor grilling and entertaining. Tucked into Trinity Ranch community, providing easy access to downtown Bastrop, major highways, and local outdoor recreation. Shorter terms available at a premium.
House for rent
$2,400/moFees may apply
203 Spirit St, Elgin, TX 78621
4beds
1,639sqft
Price may not include required fees and charges. Learn more|
Singlefamily
Available now
No pets
Air conditioner, central air, zoned
Electric dryer hookup laundry
2 Attached garage spaces parking
Central, natural gas
What's special
Stylish modern furnishings throughoutPrivate back stone patio
- 23 days |
- -- |
- -- |
Zillow last checked:
Listing updated:
Travel times

Let’s turn your rent into credit progress
Build credit history with every on-time payment and get credit for the payment you’re already making.
Facts & features
Interior
Bedrooms & bathrooms
- Bedrooms: 4
- Bathrooms: 3
- Full bathrooms: 3
Heating
- Central, Natural Gas
Cooling
- Air Conditioner, Central Air, Zoned
Appliances
- Included: Dishwasher, Energy Star Qualified Appliances, Energy Star Qualified Water Heater, Free-Standing Gas Range, Garbage Disposal, Gas Oven, Gas Range, Microwave Oven, Refrigerator, Tankless Water Heater, Washer Dryer Hookups
- Laundry: Electric Dryer Hookup, Hookups, Laundry Room, Washer Hookup
Features
- Ceiling Fan(s), Ceiling Fan(s), Electric Dryer Hookup, High Speed Internet, Low Flow Plumbing Fixtures, Pantry, Pantry, Primary Bedroom on Main, Recessed Lighting, Single level Floor Plan, Washer Hookup, Wired for Data
- Flooring: Carpet, Tile, Vinyl
- Furnished: Yes
Interior area
- Total interior livable area: 1,639 sqft
Property
Parking
- Total spaces: 2
- Parking features: Attached, Driveway, Garage, Open
- Has attached garage: Yes
- Has uncovered spaces: Yes
- Details: Contact manager
Features
- Stories: 1
- Exterior features: Cluster Mailbox, Common Grounds, Garden, Lighting, Playground, Primary Bedroom On Main, Private Yard, Public Maintained Road, Sport Court(s)/Facility, Sprinkler - Automatic
- Has private pool: Yes
- Pool features: Contact manager
- Has view: Yes
- View description: Neighborhood
Lot
- Features: Back Yard, Few Trees, Front Yard, Garden, Interior Lot, Landscaped, Level, Private
Details
- Additional structures: Garage(s)
Construction
Type & style
- Home type: SingleFamily
- Property subtype: SingleFamily
Materials
- Roof: Composition
Condition
- Year built: 2024
Community & HOA
Community
- Features: Clubhouse, Curbs, Playground, Pool
HOA
- Amenities included: Clubhouse
Location
- Region: Elgin
Financial & listing details
- Lease term: 12 Months
Nearby apartments for rent


Price history
| Date | Event | Price |
|---|---|---|
| 8/27/2026 | Listed for rent | $2,400$1/sqft |
Source: Unlock MLS #3674926 Report a problem | ||
| 5/14/2025 | Listing removed | $309,900$189/sqft |
Source:  Unlock MLS #3065918 Report a problem Unlock MLS #3065918 Report a problem | ||
| 4/5/2025 | Contingent | $309,900$189/sqft |
Source: Unlock MLS #3065918 Report a problem | ||
| 3/31/2025 | Price change | $309,900-1.6%$189/sqft |
Source:  Trophy Signature Homes Report a problem Trophy Signature Homes Report a problem | ||
| 3/11/2025 | Price change | $314,900-1.3%$192/sqft |
Source: Trophy Signature Homes Report a problem | ||
| 2/11/2025 | Price change | $318,900-0.3%$195/sqft |
Source: Trophy Signature Homes Report a problem | ||
| 1/6/2025 | Price change | $319,900-1.3%$195/sqft |
Source: Unlock MLS #3065918 Report a problem | ||
| 12/19/2024 | Price change | $324,175+0.6%$198/sqft |
Source: Unlock MLS #3065918 Report a problem | ||
| 8/26/2024 | Listed for sale | $322,400$197/sqft |
Source: Trophy Signature Homes Report a problem | ||
Neighborhood: 78621
Nearby schools
GreatSchools rating
- 2/10Elgin IntGrades: 5-6Distance: 1.1 mi
- 3/10Elgin Middle SchoolGrades: 7-8Distance: 1.9 mi
- 2/10Elgin High SchoolGrades: 9-12Distance: 2.9 mi