Skip main navigation
Active
  • Price cut: $2K (8/8)
    $187,900

    203 Spring St, Warner Robins, GA 31088

    3beds
    1,266sqft
    : 
    $1,228/mo
    Get pre-qualified
    Single Family Residence
    Built in 1959
    0.61 Acres Lot
    $185,500 Zestimate®
    $148/sqft
    $-- HOA

    What's special

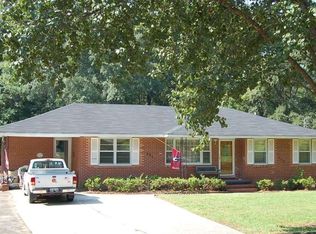
    Brick ranchThoughtful floor planEstablished landscapingMature treesExceptional curb appeal
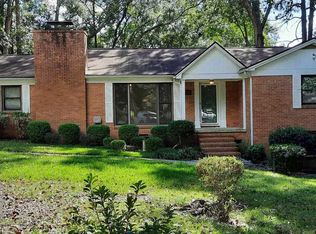
    Welcome home to this charming, move-in-ready brick ranch tucked back from the street, offering the perfect blend of privacy, comfort, and peace of mind. This well-maintained 3-bedroom, 2-bath home features a thoughtful floor plan with a private primary suite complete with an en suite bath, plus a convenient Jack-and-Jill bathroom connecting the additional bedrooms. The inviting living area is anchored by a beautifully updated painted brick fireplace, creating a warm focal point for relaxing evenings or entertaining guests. Outside, mature trees and established landscaping provide a serene setting with exceptional curb appeal. Major updates mean you can move in with confidence, including a brand-new roof installed in July 2026, a HVAC system replaced within the past four years, and an updated electrical panel. Offering 1,266 square feet of comfortable living space, this home has been lovingly cared for and is ready for its next owners. Whether you're a first-time buyer, downsizing, or simply looking for a home with timeless charm and the expensive updates already completed, this property is a rare find. Don't miss your opportunity to own this hidden gem where privacy, character, and modern reliability come together.
    52 days
    |
    428
    |
    34
    |

    Likely to sell faster than

    Zillow last checked:

    Listing updated:

    Listed by:

    Kathy Sellers 478-396-0793,

    Sellers Realty LLC

    Source: GAMLS,MLS#: 10794438MLS Logo

      Facts & features

      Interior

      Bedrooms & bathrooms
      • Bedrooms: 3
      • Bathrooms: 2
      • Full bathrooms: 2
      • Main level bathrooms: 2
      • Main level bedrooms: 3
      Rooms
      • Room types: Laundry
      Kitchen
      • Features: Breakfast Bar, Walk-in Pantry
      Heating
      • Central, Heat Pump
      Cooling
      • Central Air, Heat Pump
      Appliances
      • Included: Cooktop, Dishwasher, Disposal, Gas Water Heater, Oven
      • Laundry: In Garage
      Features
      • Bookcases, Master On Main Level, Tile Bath
      • Flooring: Hardwood, Tile
      • Basement: Crawl Space
      • Attic: Pull Down Stairs
      • Number of fireplaces: 1
      • Fireplace features: Family Room
      Interior area
      • Total structure area: 1,266
      • Total interior livable area: 1,266 sqft
      • Finished area above ground: 1,266
      • Finished area below ground: 0

      Property

      Parking
      • Parking features: Kitchen Level, Off Street
      Features
      • Levels: One
      • Stories: 1
      Lot
      • Size: 0.61 Acres
      • Features: Level
      Details
      • Parcel number: 0W059A 007000

      Construction

      Type & style
      • Home type: SingleFamily
      • Architectural style: Ranch
      • Property subtype: Single Family Residence
      Materials
      • Brick
      • Roof: Composition
      Condition
      • Resale
      • New construction: No
      • Year built: 1959

      Utilities & green energy

      • Sewer: Public Sewer
      • Water: Public
      • Utilities for property: Cable Available, Electricity Available, High Speed Internet, Natural Gas Available, Sewer Connected, Water Available

      Community & HOA

      Community
      • Features: None
      • Subdivision: Woodland Hills
      HOA
      • Has HOA: No
      • Services included: None
      Location
      • Region: Warner Robins

      Financial & listing details

      • Price per square foot: $148/sqft
      • Tax assessed value: $152,500
      • Annual tax amount: $1,777
      • Date on market: 6/26/2026
      • Cumulative days on market: 52 days
      • Listing agreement: Exclusive Right To Sell
      • Electric utility on property: Yes

        Estimated market value

        $185,500

        $176,000 - $195,000

        $1,433/mo

        Price history

        DateEventPrice
        8/8/2026Price change$187,900-1.1%$148/sqft
        Source: GAMLS #10794438 Report a problem
        6/26/2026Listed for sale$189,900+59.6%$150/sqft
        Source: CGMLS #263899 Report a problem
        7/7/2021Sold$119,000+3.9%$94/sqft
        Source: Public Record Report a problem
        5/21/2021Pending sale$114,500$90/sqft
        Source: Coldwell Banker Platinum Properties #212946 Report a problem
        5/19/2021Listed for sale$114,500+43.3%$90/sqft
        Source: Coldwell Banker Platinum Properties #212946 Report a problem
        4/24/2010Listing removed$79,900$63/sqft
        Source: Coldwell Banker SSK, Realtors #95388 Report a problem
        4/17/2010Listed for sale$79,900$63/sqft
        Source: Coldwell Banker SSK, Realtors #02857615 Report a problem

        Public tax history

        YearProperty taxesTax assessment
        2025$1,776 +12.5%$61,000 +12.7%
        2024$1,579 +4.5%$54,120 +17.3%
        2023$1,510 +8.4%$46,120 +9.6%
        2022$1,393 +36.6%$42,080 +30.7%
        2021$1,020 +2.9%$32,200 +3.1%
        2020$991 $31,240
        2019$991 -0.2%$31,240
        2018$993 +218.4%$31,240
        2017$312 +0%$31,240
        2016$312 $31,240
        2015-- $31,240
        2014-- $31,240 -0.5%
        2013-- $31,400
        2012-- --
        2011-- --
        2010-- --
        2009-- --
        2008-- --
        2007-- --
        2006-- --
        2005-- --
        2004-- --
        2003-- --
        2002-- --
        2001-- --
        2000-- --
        Find assessor info on the county website

        Monthly payment

        Est. payment

        Payment breakdown

        Explore the cost of this home by adjusting the details. Changes won't be saved.
        All calculations are estimates and provided by Zillow, Inc. for informational purposes only. Actual amounts may vary.
        HOA fees may include property taxes on listings classified as Co-Ops. Contact the listing agent and/or owner for fee details.
        See how much you could borrow to make a competitive offer.

        Climate risks

        Neighborhood: 31088

        Getting around

        40 / 100
        Car-Dependent
        33 / 100
        Somewhat Bikeable

        Nearby schools

        GreatSchools rating
        Schools provided by the listing agent
        • Elementary: Miller
        • Middle: Warner Robins
        • High: Warner Robins

        Source: GAMLS. This data may not be complete. We recommend contacting the local school district to confirm school assignments for this home.

        A local agent can set up tours, give advice and negotiate with sellers.

        A local lender can help you make sure your offer is ready when you are.

        Browse local experts

        Similar homes