Welcome to 203 W Sandhill in Derby! This breathtaking 4-bedroom, 2-bath home in the coveted Old Ranch/ Duck Creek neighborhood is the definition of move in ready. Freshly painted inside and out, gleaming luxury vinyl planks flow throughout the main living areas, while a brand new roof and gutters installed October 2026 provide lasting peace of mind as the holidays approach. Recent upgrades include new window well covers and egress ladders for enhanced safety, with all the appliances remaining with the home! Priced to move, this beautifully maintained home invites you to step in and start your next chapter immediately. Schedule your showing today and experience the difference.
Active
$285,000
203 W Sandhill Rd, Derby, KS 67037
4beds
1,936sqft
Single Family Onsite Built
Built in 1996
0.25 Acres Lot
$281,500 Zestimate®
$147/sqft
$10/mo HOA
What's special
- 39 days
- 937
- 55
Likely to sell faster than
Zillow last checked:
Listing updated:
Listed by:
Alena Sellers CELL:316-461-1787,
Better Homes & Gardens Real Estate Wostal Realty
Source: SCKMLS as distributed by MLS GRID,MLS#: 679938
Facts & features
Interior
Bedrooms & bathrooms
- Bedrooms: 4
- Bathrooms: 3
- Full bathrooms: 3
Primary bedroom
- Description: Wood Laminate
- Level: Main
- Area: 174.72
- Dimensions: 14'2x12'4
Kitchen
- Description: Wood Laminate
- Level: Main
- Area: 90.25
- Dimensions: 9'6x9'6
Living room
- Description: Wood Laminate
- Level: Main
- Area: 238.69
- Dimensions: 16'9x14'3
Heating
- Forced Air
Cooling
- Central Air, Electric
Appliances
- Included: Dishwasher, Disposal, Refrigerator, Range
- Laundry: In Basement, Laundry Room
Features
- Ceiling Fan(s), Vaulted Ceiling(s)
- Flooring: Laminate
- Doors: Storm Door(s)
- Windows: Window Coverings-Part
- Basement: Unfinished
- Number of fireplaces: 1
- Fireplace features: One, Living Room, Gas Starter
Interior area
- Total interior livable area: 1,936 sqft
- Finished area above ground: 1,126
- Finished area below ground: 810
Video & virtual tour
Property
Parking
- Total spaces: 2
- Parking features: Attached, Garage Door Opener
- Garage spaces: 2
Features
- Levels: One
- Stories: 1
- Patio & porch: Patio
- Exterior features: Guttering - ALL, Sprinkler System
- Fencing: Wood
Lot
- Size: 0.25 Acres
- Features: Corner Lot
Details
- Additional structures: Storage
- Parcel number: 00335651
Construction
Type & style
- Home type: SingleFamily
- Architectural style: Ranch
- Property subtype: Single Family Onsite Built
Materials
- Frame w/Less than 50% Mas
- Foundation: Full, Day Light
- Roof: Composition
Condition
- Year built: 1996
Utilities & green energy
- Gas: Natural Gas Available
- Utilities for property: Sewer Available, Natural Gas Available, Public
Community & HOA
Community
- Features: Sidewalks, Greenbelt, Jogging Path, Playground
- Security: Security Lights
- Subdivision: OLD RANCH
HOA
- Has HOA: Yes
- Services included: Recreation Facility
- HOA fee: $120 annually
Location
- Region: Derby
Financial & listing details
- Price per square foot: $147/sqft
- Tax assessed value: $220,400
- Annual tax amount: $3,352
- Date on market: 10/1/2026
- Cumulative days on market: 40 days
- Ownership: RELO Individual
- Road surface type: Paved
Estimated market value
$281,500
$267,000 - $296,000
$2,057/mo
Price history
Price history is unavailable.
Public tax history
| Year | Property taxes | Tax assessment |
|---|---|---|
| 2025 | $3,357 +9.3% | $25,347 +10% |
| 2024 | $3,072 -3.4% | $23,041 |
| 2023 | $3,180 +4.3% | $23,041 |
| 2022 | $3,049 +8.2% | -- |
| 2021 | $2,818 +4.9% | -- |
| 2020 | $2,686 +10.1% | $18,815 +10% |
| 2019 | $2,440 +4.3% | $17,101 +4% |
| 2018 | $2,339 +6.8% | $16,446 |
| 2017 | $2,189 +110.2% | -- |
| 2016 | $1,041 -49.2% | -- |
| 2015 | $2,051 +4.2% | -- |
| 2014 | $1,969 | -- |
| 2013 | -- | -- |
| 2012 | -- | -- |
| 2011 | -- | $15,721 +3% |
| 2008 | -- | $15,261 |
| 2007 | -- | $15,261 +6% |
| 2006 | -- | $14,399 +6% |
| 2005 | -- | $13,582 |
| 2004 | -- | $13,582 +3% |
| 2003 | -- | $13,191 |
| 2002 | -- | $13,191 +9.1% |
| 2000 | -- | $12,087 |
Find assessor info on the county website
Monthly payment
Est. payment
Payment breakdown
Explore the cost of this home by adjusting the details. Changes won't be saved.Climate risks
Neighborhood: 67037
Nearby schools
Schools provided by the listing agent
- Elementary: Pleasant Valley
- Middle: Derby
- High: Derby
Source: SCKMLS as distributed by MLS GRID. This data may not be complete. We recommend contacting the local school district to confirm school assignments for this home.


Similar homes
- $284,5004 bd4 ba2.5k sqft506 E Wild Plum Cir, Derby, KS 67037For Sale
 MLS ID #679635, Tom Fagan, Berkshire Hathaway PenFed Realty. SCKMLS as distributed by MLS GRID
- $269,0004 bd3 ba1.9k sqft506 W Songbird St, Derby, KS 67037For Sale
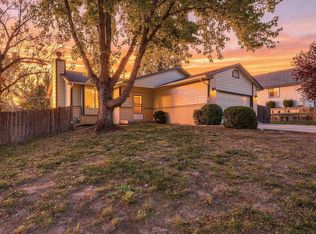 MLS ID #681314, Pam Hesse, At Home Wichita Real Estate. SCKMLS as distributed by MLS GRID
- $289,0003 bd3 ba2.5k sqft2206 N Basswood Ct, Derby, KS 67037For Sale
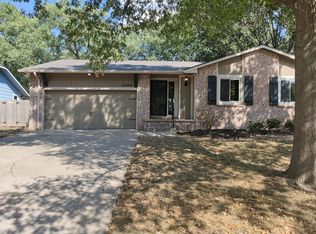 MLS ID #678793, Lisa Soltesz, Opendoor Brokerage, LLC. SCKMLS as distributed by MLS GRID
- $289,0004 bd3 ba1.8k sqft1012 E Winding Lane St, Derby, KS 67037For Sale
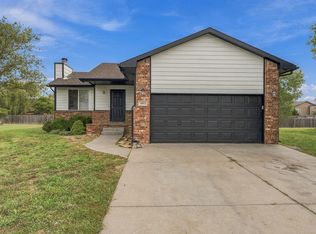 MLS ID #680077, Marcos Montoya, Real Broker, LLC. SCKMLS as distributed by MLS GRID
