Fantastic opportunity! Beautiful, expanded 3 to 4 bedroom, 2 full bath Dorset model in Delran's desirable Tenby Chase with so many updates and amenities throughout. Maintenance free exterior with newer vinyl siding and roof plus a lovely front door with keyless entry and beveled glass insert. Foyer entry with coat closet, custom wainscotting & lovely hardwood flooring that flows throughout the main level. Spacious living room and dining area that's open to the kitchen with custom built-ins, recessed lighting and french door access to the back 20 x 19 deck, gazebo, patio and yard. Bright and sunny kitchen with an abundance of cabinetry & counter space including a large pantry cabinet with pull out drawers. Additional features include Corian countertops, tile backsplash, under cabinet lighting, recessed lighting, dishwasher with stainless interior, french door style refrigerator, smooth top range, built-in microwave, disposal and wonderful skylight that bathes the room in natural light. Upstairs find 3 bedrooms, all with ceiling fans. The primary bedroom features recessed lighting and a walk-in closet while the 2nd and 3rd bedrooms feature custom built-ins. Updated "L" shaped bath gives direct access to both the primary bedroom and the hallway. A linen closet completes this level. The lower level offers a family room with Berber carpeting, spacious storage closet and ceiling fan. There's also built-in shelving under the staircase, great for your electronics. A fantastic laundry room offers lots of additional cabinetry, a pull down ironing board with electric plus a utility sink. A front loading washer and dryer with storage drawers remains. This level also features an extended /remodeled full bath featuring a beautiful custom tiled shower with rain and hand held shower heads, a fog free medicine cabinet, recessed lighting, exhaust fan with heat option, nickel faucet/hardware plus updated vanity and Kohler toilet. Gorgeous bonus room addition with vaulted ceiling, 8 Andersen casement windows, wall sconces, custom wainscotting, ceiling fan, french door to the back yard plus stunning built-in with stone wall accents and a vintage wood top that came from a church built in the 1800's. This room can make a great man cave, game room or primary bedroom suite as the storage area across from the full bath can easily be turned into a bedroom closet. Partial garage with built-in shelving, newer electric panel and garage door opener. Additional features of this home include an attic fan, storage shed, vinyl replacement windows, Andersen windows, gas heat, central air, luxury vinyl plank flooring, pull down attic, six panel doors, Ring doorbell & security camera, concrete crawl with sump pump, double driveway plus a one year home warranty for peace of mind! Great location convenient to shopping, schools, restaurants and major arteries. A wonderful place to call home! Easy to show.
Sold for $450,000
$450,000
203 Yardley Rd, Delran, NJ 08075
3beds
1,688sqft
Single Family Residence
Built in 1970
10,250 Square Feet Lot
$504,500 Zestimate®
$267/sqft
$3,024 Estimated rent
Home value
$504,500
$479,000 - $530,000
$3,024/mo
Zestimate® history
Owner options
List your home for rent
$3,024/mo
Rent Zestimate®
Find your next renter with Zillow Rental Manager. Plus, with online applications, you can quickly screen prospective tenants – for free.
$3,024/mo
Rent Zestimate®
Refinance and save
$3,339/mo
Est. payment
Refinancing to a lower rate could help reduce your monthly payments and save thousands over the life of the loan.
$3,339/mo
Est. payment
Explore your selling options
Work with a Zillow partner agent
Leverage their expertise and Zillow's premium Showcase listings to get your home seen by more buyers.
Get startedList with your own agent
Get your home in front of millions of buyers by listing it on Zillow.
Learn how to do itSell it yourself
Take full control of how buyers see your home on Zillow by listing For Sale by Owner (FSBO).
List your homeWhat's special
Partial garagePull down atticStone wall accentsFrench door style refrigeratorCustom built-insFront loading washerVaulted ceiling
Zillow last checked:
Listing updated:
Listed by:
Lisa Gardiner 856-905-8735,
Weichert Realtors - Moorestown
Bought with:
Christine Dash, 1109046
Keller Williams Realty - Moorestown
Source: Bright MLS,MLS#: NJBL2055404
Facts & features
Interior
Bedrooms & bathrooms
- Bedrooms: 3
- Bathrooms: 2
- Full bathrooms: 2
Rooms
- Room types: Living Room, Dining Room, Primary Bedroom, Bedroom 2, Bedroom 3, Kitchen, Family Room, Foyer, Laundry, Storage Room, Bonus Room, Full Bath
Basement
- Area: 0
Heating
- Forced Air, Natural Gas
Cooling
- Attic Fan, Ceiling Fan(s), Central Air, Electric
Appliances
- Included: Microwave, Dishwasher, Disposal, Dryer, Oven/Range - Electric, Refrigerator, Washer, Electric Water Heater
- Laundry: Lower Level, Washer In Unit, Dryer In Unit, Laundry Room
Features
- Attic, Attic/House Fan, Built-in Features, Ceiling Fan(s), Combination Kitchen/Dining, Pantry, Recessed Lighting, Upgraded Countertops, Wainscotting, Walk-In Closet(s)
- Flooring: Wood
- Doors: Six Panel, French Doors, Storm Door(s)
- Windows: Double Hung, Casement, Sliding, Skylight(s), Window Treatments
- Has basement: No
- Has fireplace: No
Interior area
- Total structure area: 1,688
- Total interior livable area: 1,688 sqft
- Finished area above ground: 1,688
- Finished area below ground: 0
Property
Parking
- Total spaces: 4
- Parking features: Concrete, Driveway, On Street
- Uncovered spaces: 4
Accessibility
- Accessibility features: None
Features
- Levels: Multi/Split,Three
- Stories: 3
- Patio & porch: Deck, Patio
- Exterior features: Lighting, Flood Lights, Sidewalks, Street Lights
- Pool features: None
Lot
- Size: 10,250 Square Feet
- Dimensions: 82.00 x 125.00
- Features: Front Yard, Level, Rear Yard
Details
- Additional structures: Above Grade, Below Grade
- Parcel number: 100013500009
- Zoning: RES
- Special conditions: Standard
Construction
Type & style
- Home type: SingleFamily
- Property subtype: Single Family Residence
Materials
- Vinyl Siding
- Foundation: Crawl Space
- Roof: Shingle
Condition
- New construction: No
- Year built: 1970
Details
- Builder model: Expanded Dorset
- Builder name: Scarborough
Utilities & green energy
- Sewer: Public Sewer
- Water: Public
Community & HOA
Community
- Security: Carbon Monoxide Detector(s), Exterior Cameras, Security System, Smoke Detector(s)
- Subdivision: Tenby Chase
HOA
- Has HOA: No
Location
- Region: Delran
- Municipality: DELRAN TWP
Financial & listing details
- Price per square foot: $267/sqft
- Tax assessed value: $212,600
- Annual tax amount: $8,267
- Date on market: 10/25/2023
- Listing agreement: Exclusive Right To Sell
- Listing terms: Cash,Conventional,FHA,VA Loan
- Inclusions: Washer, Dryer, Kitchen Refrigerator, Mini Refrigerator (all Conveyed As-is)
- Ownership: Fee Simple
Price history
| Date | Event | Price |
|---|---|---|
| 12/8/2023 | Sold | $450,000+2.6%$267/sqft |
Source:  Bright MLS #NJBL2055404 Report a problem Bright MLS #NJBL2055404 Report a problem | ||
| 11/4/2023 | Pending sale | $438,500$260/sqft |
Source: Bright MLS #NJBL2055404 Report a problem | ||
| 10/31/2023 | Contingent | $438,500$260/sqft |
Source: Bright MLS #NJBL2055404 Report a problem | ||
| 10/26/2023 | Listed for sale | $438,500$260/sqft |
Source: Bright MLS #NJBL2055404 Report a problem | ||
Public tax history
| Year | Property taxes | Tax assessment |
|---|---|---|
| 2026 | $8,639 +2.2% | $215,700 |
| 2025 | $8,453 +0.9% | $215,700 +1.5% |
| 2024 | $8,376 | $212,600 |
| 2023 | -- | $212,600 |
| 2022 | $8,268 -0.1% | $212,600 |
| 2021 | $8,272 +1.1% | $212,600 |
| 2020 | $8,179 +1.7% | $212,600 |
| 2019 | $8,043 +1.6% | $212,600 |
| 2018 | $7,915 +1.5% | $212,600 |
| 2017 | $7,798 +1.7% | $212,600 |
| 2016 | $7,668 +4.6% | $212,600 |
| 2015 | $7,335 +1.9% | $212,600 |
| 2014 | $7,199 +2.6% | $212,600 |
| 2013 | $7,016 -3.3% | $212,600 |
| 2012 | $7,256 +2.6% | $212,600 -12.7% |
| 2011 | $7,074 +4.1% | $243,500 |
| 2010 | $6,796 -0.1% | $243,500 |
| 2009 | $6,801 +1.5% | $243,500 |
| 2008 | $6,704 +9.6% | $243,500 |
| 2007 | $6,119 +6.9% | $243,500 |
| 2006 | $5,722 +10.3% | $243,500 |
| 2005 | $5,186 +8% | $243,500 +75.6% |
| 2004 | $4,800 | $138,700 |
| 2003 | -- | $138,700 |
| 2002 | -- | $138,700 |
| 2001 | -- | $138,700 |
Find assessor info on the county website
Neighborhood: 08075
Nearby homes
- $529,200-- bd-- ba1.9k sqft205 Yardley Rd, Delran, NJ 08075Off Market
- $368,9003 bd1 ba1k sqft201 Yardley Rd, Delran, NJ 08075Off Market
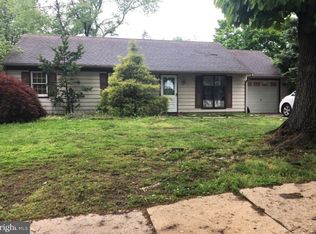
- $488,0003 bd2 ba1.6k sqft204 Dickens Dr, Delran, NJ 08075Sold

- $525,1004 bd2 ba2k sqft200 Bentwood Dr, Delran, NJ 08075Off Market
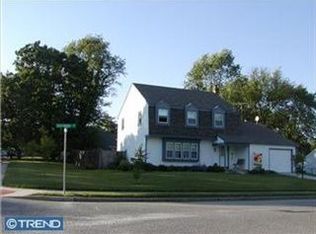
- $393,900-- bd-- ba1.6k sqft200 Yardley Rd, Delran, NJ 08075Off Market
- $367,200-- bd-- ba1.2k sqft202 Dickens Dr, Delran, NJ 08075Off Market
- $403,000-- bd-- ba1.4k sqft207 Yardley Rd, Delran, NJ 08075Off Market
- $436,400-- bd-- ba1.6k sqft200 Dickens Dr, Delran, NJ 08075Off Market
Nearby schools
GreatSchools rating
- NAMillbridge Elementary SchoolGrades: PK-2Distance: 1.4 mi
- 6/10Delran Middle SchoolGrades: 6-8Distance: 1.3 mi
- 4/10Delran High SchoolGrades: 9-12Distance: 1.4 mi
Schools provided by the listing agent
- Elementary: Millbridge E.s.
- Middle: Delran M.s.
- High: Delran H.s.
- District: Delran Township Public Schools
Source: Bright MLS. This data may not be complete. We recommend contacting the local school district to confirm school assignments for this home.
Get a cash offer in 3 minutes
Find out how much your home could sell for in as little as 3 minutes with a no-obligation cash offer.
Estimated market value
$504,500
Get a cash offer in 3 minutes
Find out how much your home could sell for in as little as 3 minutes with a no-obligation cash offer.
Estimated market value
$504,500
- New Jersey
- Burlington County
- Delran Township
- 08075
- 203 Yardley Rd
