Welcome to 2030 Clemmons Rd in desirable Cedar Creek! This beautiful Anthony Hammock-built home showcases quality craftsmanship, thoughtful upgrades, and exceptional care throughout. Step inside to gorgeous on-site finished hardwood floors and an inviting open-concept main level designed for comfortable everyday living and entertaining. The beautiful kitchen features quality cabinetry, stainless steel appliances, and upgraded quartz countertops, with an easy flow into the main living areas. Upstairs, you'll find spacious bedrooms with generous closets plus a large bonus room offering flexible space for a home office, media room, playroom, hobby space, or additional living area. Outside, the meticulously maintained lawn and landscaping reflect the pride of ownership found throughout this property. Enjoy the outdoors from the covered back deck, perfect for relaxing, grilling, and entertaining. The spacious garage offers even more, including the added peace of mind of a storm shelter. Seller improvements include quartz kitchen countertops, an encapsulated crawlspace, french drain above the garage side of home, storm shelter, covered deck, and a roof that's only approximately 3 years old. Quality construction, valuable upgrades, beautiful outdoor spaces, and a sought-after Cedar Creek location combine to make this a home you'll want to see in person. Schedule your private showing and discover all that 2030 Clemmons Rd has to offer! Sellers Closing Agency is Ian Deaderick Law, 480 Neal St, Ste. 201, Cookeville, TN 38501, 931-854-9899.
For sale
$389,900
2030 Clemmons Rd, Cookeville, TN 38501
3beds
2,050sqft
Single Family Residence
Built in 2014
0.46 Acres Lot
$377,600 Zestimate®
$190/sqft
$-- HOA
What's special
Stainless steel appliancesInviting open-concept main levelSpacious garageBeautiful kitchenSpacious bedroomsQuality cabinetryUpgraded quartz countertops
- 52 days
- 553
- 39
Zillow last checked:
Listing updated:
Listed by:
Sonja Brown,
American Way Real Estate 931-526-9581
Source: UCMLS,MLS#: 246913
Facts & features
Interior
Bedrooms & bathrooms
- Bedrooms: 3
- Bathrooms: 3
- Full bathrooms: 2
- Partial bathrooms: 1
Heating
- Central
Cooling
- Central Air
Appliances
- Included: Dishwasher, Electric Oven, Disposal, Refrigerator, Microwave, Electric Water Heater
- Laundry: Upper Level
Features
- Ceiling Fan(s), Walk-In Closet(s)
- Flooring: Hardwood, Tile, Carpet
- Windows: Double Pane Windows
- Basement: Crawl Space,Block,Brick
- Number of fireplaces: 1
- Fireplace features: One, Electric
Interior area
- Total structure area: 2,050
- Total interior livable area: 2,050 sqft
Video & virtual tour
Property
Parking
- Total spaces: 2
- Parking features: Concrete, Garage Door Opener, Attached
- Has attached garage: Yes
- Covered spaces: 2
- Has uncovered spaces: Yes
Features
- Levels: Two
- Patio & porch: Porch, Covered, Deck
Lot
- Size: 0.46 Acres
- Dimensions: 100 x 200
- Features: Cleared, Garden
Details
- Parcel number: 021.00
Construction
Type & style
- Home type: SingleFamily
- Property subtype: Single Family Residence
Materials
- Brick, Vinyl Siding, Frame
- Roof: Composition
Condition
- Year built: 2014
Utilities & green energy
- Electric: Circuit Breakers
- Sewer: Septic Tank
- Water: Utility District
- Utilities for property: Natural Gas Available
Community & HOA
Community
- Security: Smoke Detector(s)
- Subdivision: Cedar Creek
HOA
- Has HOA: No
- Amenities included: None
Location
- Region: Cookeville
Financial & listing details
- Price per square foot: $190/sqft
- Tax assessed value: $203,300
- Annual tax amount: $1,352
- Date on market: 9/3/2026
- Road surface type: Paved
Estimated market value
$377,600
$359,000 - $396,000
$2,121/mo
Price history
| Date | Event | Price |
|---|---|---|
| 9/3/2026 | Listed for sale | $389,900+116.7%$190/sqft |
Source:  UCMLS #246913 Report a problem UCMLS #246913 Report a problem | ||
| 11/20/2014 | Sold | $179,900$88/sqft |
Source: Public Record Report a problem | ||
Public tax history
| Year | Property taxes | Tax assessment |
|---|---|---|
| 2025 | $1,352 | $50,825 |
| 2024 | $1,352 | $50,825 |
| 2023 | $1,352 +7.6% | $50,825 |
| 2022 | $1,256 | $50,825 |
| 2021 | -- | $50,825 +8.5% |
| 2020 | $1,371 | $46,850 |
| 2019 | $1,371 +13.5% | $46,850 +5.9% |
| 2018 | $1,208 +0% | $44,250 |
| 2017 | $1,208 | $44,250 |
| 2016 | $1,208 -2.7% | $44,250 |
| 2015 | $1,241 +12.4% | $44,250 +12.4% |
| 2014 | $1,104 +695% | $39,352 +695% |
| 2013 | $139 -0.2% | $4,950 |
| 2012 | $139 +6.2% | $4,950 |
| 2011 | $131 | $4,950 |
| 2010 | -- | $4,950 |
| 2009 | $136 | $4,950 |
| 2008 | $136 | $4,950 |
Find assessor info on the county website
Monthly payment
Est. payment
Payment breakdown
Explore the cost of this home by adjusting the details. Changes won't be saved.Climate risks
Neighborhood: 38501
Nearby schools
Schools provided by the listing agent
- Elementary: Cornerstone
- Middle: Upperman
- High: Upperman
Source: UCMLS. This data may not be complete. We recommend contacting the local school district to confirm school assignments for this home.
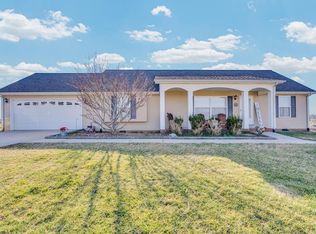
Similar homes
- $397,9003 bd2 ba2.5k sqft1964 Clemmons Rd, Cookeville, TN 38501For Sale
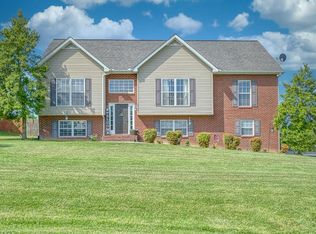
 MLS ID #247840, Vickie Loftis, American Way Real Estate. UCMLS
 - $375,0003 bd3 ba2.1k sqft4704 Ellen Cir, Cookeville, TN 38501For Sale
 MLS ID #245402, Heather Skender-Newton, Skender-Newton Realty. UCMLS
 - $409,9003 bd3 ba2.3k sqft2593 Nova Cir, Cookeville, TN 38501For Sale
 MLS ID #246766, Vickie Loftis, American Way Real Estate. UCMLS
 - $419,9294 bd3 ba2k sqft1613 Farmington Dr, Cookeville, TN 38501For Sale
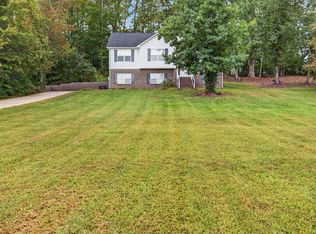 MLS ID #247655, Heather Skender-Newton, Skender-Newton Realty. UCMLS
 - $439,5003 bd3 ba2.2k sqft2881 Autumn Woods Trl, Cookeville, TN 38501For SaleMLS ID #246972, Gina Key, American Way Real Estate. UCMLS
- $389,9293 bd2 ba2.2k sqft359 Cc Camp Rd, Cookeville, TN 38501For SaleMLS ID #247310, Heather Skender-Newton, Skender-Newton Realty. UCMLS
- $412,0003 bd3 ba2.2k sqft104 Echo Valley Dr, Cookeville, TN 38501For SaleMLS ID #246326, Mackenzie LaRoche, Provision Realty Group. UCMLS
- $395,0003 bd2 ba2.3k sqft2519 Candyland Cir, Cookeville, TN 38506For SaleMLS ID #247977, Kathy Dunn, Highlands Elite Real Estate LLC. UCMLS
- $390,0003 bd2 ba1.8k sqft2755 Bennett Rd, Cookeville, TN 38506For SaleMLS ID #246911, Connor Gray, The Real Estate Collective. UCMLS
- $315,0003 bd2 ba2.1k sqft2292 Plunk Whitson Rd, Cookeville, TN 38501For SaleMLS ID #244431, Jamie Reis, American Way Real Estate. UCMLS
- $574,9003 bd2 ba2.3k sqft1289 Blackburn Fork Rd, Cookeville, TN 38501For SaleMLS ID #247611, Van Nickens, Weichert Realtors - The Webb Agency. UCMLS
- $388,0003 bd3 ba2.2k sqft280 Harris Ln, Baxter, TN 38544For SaleMLS ID #247088, Jayce Weatherspoon, Real Estate Professionals of TN. UCMLS
- $439,9003 bd2 ba1.9k sqft990 Oak Hill Dr, Cookeville, TN 38501For SaleMLS ID #247201, Vickie Loftis, American Way Real Estate. UCMLS
- $400,0003 bd2 ba1.8k sqft3337 Claybrook Dr, Cookeville, TN 38506For SaleMLS ID #246793, Amber Flynn-Jared, The Real Estate Collective. UCMLS
- $379,0003 bd3 ba2k sqft248 Bm Johnson Ln, Gainesboro, TN 38562For SaleMLS ID #247577, Sabrina Brazle, Provision Realty Group. UCMLS
- $469,0003 bd2 ba2.3k sqft4044 Charlton Sq, Cookeville, TN 38501For SaleMLS ID #244192, Jenette Wilson, The Real Estate Collective. UCMLS
- $319,9003 bd2 ba1.8k sqft858 Greenland Ave, Cookeville, TN 38501For SaleMLS ID #247882, Heather Conner, Highlands Elite Real Estate LLC - Baxter. UCMLS
- $344,9003 bd2 ba1.5k sqft2960 W Haven Dr, Cookeville, TN 38501For SaleMLS ID #240698, Patty Cole, eXp Realty. UCMLS
- $499,5004 bd2 ba2.2k sqft2355 Pippin Rd, Cookeville, TN 38501For SaleMLS ID #247643, Darren Wilson, The Realty Firm. UCMLS
- $355,0003 bd2 ba1.6k sqft45 S Old Kentucky Rd, Cookeville, TN 38501For SaleMLS ID #244004, Sonja Brown, American Way Real Estate. UCMLS
