Tucked away on 1.5 acres in a quiet, established Decatur neighborhood, this charming ranch-style home delivers the perfect blend of cozy living and serious outdoor amenities. Inside, you'll find a spacious living area, galley-style kitchen, and a thoughtfully updated interior featuring granite countertops with cabinet extensions, ceiling beams, fresh paint throughout, new tile in both bath areas, updated cabinetry, new showers, and built-in desk with shelving, all the character of a home that has been genuinely loved. Step outside and the property truly shines. A covered back patio leads to a stunning 2020 pool with a 6.5-foot deep end and spillover hot tub, perfect for entertaining. The 40x40 fully insulated and electric shop is a craftsman's dream, complemented by a new lean-to with three bay doors and two walk-in doors. Dual 16-ft wide entry gates offer easy access for trucks and trailers, and the half-circle drive adds everyday convenience. Raised flowerbeds, a stone mailbox, established trees, and pipe fencing on three sides complete this picture-perfect Texas property.
Sold
Price Unknown
2030 County Road 4010, Decatur, TX 76234
3beds
1,700sqft
Single Family Residence
Built in 2009
1.42 Acres Lot
$401,500 Zestimate®
$--/sqft
$3,063 Estimated rent
Home value
$401,500
$357,000 - $454,000
$3,063/mo
Zestimate® history
Owner options
List your home for rent
$3,063/mo
Rent Zestimate®
Find your next renter with Zillow Rental Manager. Plus, with online applications, you can quickly screen prospective tenants – for free.
$3,063/mo
Rent Zestimate®
Refinance and save
Refinancing to a lower rate could help reduce your monthly payments and save thousands over the life of the loan.
Explore your selling options
Work with a Zillow partner agent
Leverage their expertise and Zillow's premium Showcase listings to get your home seen by more buyers.
Get startedList with your own agent
Get your home in front of millions of buyers by listing it on Zillow.
Learn how to do itSell it yourself
Take full control of how buyers see your home on Zillow by listing For Sale by Owner (FSBO).
List your homeWhat's special
Zillow last checked:
Listing updated:
Listed by:
Bobbi Jo Deniz 0809799 817-925-9513,
TK Realty 817-697-0226
Bought with:
Dana Oatman, 0720810
Kino Realty, LLC.
Source: NTREIS,MLS#: 21255883
Facts & features
Interior
Bedrooms & bathrooms
- Bedrooms: 3
- Bathrooms: 2
- Full bathrooms: 2
Primary bedroom
- Level: First
- Dimensions: 12 x 14
Bedroom
- Level: First
- Dimensions: 11 x 11
Bedroom
- Level: First
- Dimensions: 11 x 10
Primary bathroom
- Level: First
- Dimensions: 7 x 8
Dining room
- Level: First
- Dimensions: 9 x 9
Other
- Level: First
- Dimensions: 7 x 7
Kitchen
- Level: First
- Dimensions: 10 x 9
Laundry
- Level: First
- Dimensions: 7 x 9
Living room
- Level: First
- Dimensions: 17 x 23
Heating
- Central, Electric
Cooling
- Central Air, Ceiling Fan(s), Electric
Appliances
- Included: Dishwasher, Electric Cooktop, Electric Oven, Electric Range, Disposal, Microwave, Refrigerator, Vented Exhaust Fan
- Laundry: Washer Hookup, Electric Dryer Hookup, Laundry in Utility Room
Features
- Built-in Features, Chandelier, Double Vanity, Eat-in Kitchen, Granite Counters, High Speed Internet, Open Floorplan, Cable TV, Vaulted Ceiling(s), Walk-In Closet(s), Wired for Sound
- Flooring: Carpet, Ceramic Tile, Laminate, Tile
- Has basement: No
- Has fireplace: No
Interior area
- Total interior livable area: 1,700 sqft
Property
Parking
- Total spaces: 1
- Parking features: Driveway, Enclosed, Oversized
- Carport spaces: 1
Features
- Levels: One
- Stories: 1
- Patio & porch: Covered
- Exterior features: Fire Pit, Private Yard, Rain Gutters, Storage
- Pool features: Diving Board, Indoor, Pool, Pool/Spa Combo
- Fencing: Metal
Lot
- Size: 1.42 Acres
- Features: Acreage, Back Yard, Lawn, Landscaped, Few Trees
Details
- Parcel number: 760099
Construction
Type & style
- Home type: SingleFamily
- Architectural style: Traditional,Detached
- Property subtype: Single Family Residence
Materials
- Brick
- Foundation: Slab
- Roof: Shingle
Condition
- Year built: 2009
Utilities & green energy
- Sewer: Aerobic Septic, Septic Tank
- Water: Public
- Utilities for property: Electricity Available, Septic Available, Water Available, Cable Available
Community & HOA
Community
- Security: Security System Owned, Carbon Monoxide Detector(s), Smoke Detector(s)
- Subdivision: Mesa Ridge
HOA
- Has HOA: No
Location
- Region: Decatur
Financial & listing details
- Tax assessed value: $400,720
- Annual tax amount: $4,652
- Date on market: 5/1/2026
- Cumulative days on market: 5 days
- Listing terms: Cash,Conventional,FHA,VA Loan
- Exclusions: Small shed beside drive, camper in back, anything inside shop
Price history
| Date | Event | Price |
|---|---|---|
| 5/15/2026 | Sold | -- |
Source: NTREIS #21255883 Report a problem | ||
| 5/13/2026 | Pending sale | $399,900$235/sqft |
Source: NTREIS #21255883 Report a problem | ||
| 5/5/2026 | Contingent | $399,900$235/sqft |
Source: NTREIS #21255883 Report a problem | ||
| 5/1/2026 | Listed for sale | $399,900$235/sqft |
Source: NTREIS #21255883 Report a problem | ||
Public tax history
| Year | Property taxes | Tax assessment |
|---|---|---|
| 2025 | $3,189 0% | $387,333 +10% |
| 2024 | $3,191 +14.2% | $352,121 +10% |
| 2023 | $2,793 | $320,110 +10% |
| 2022 | -- | $291,009 +8.3% |
| 2021 | $3,754 +31.4% | $268,690 +30.4% |
| 2020 | $2,858 -5.8% | $206,090 +1% |
| 2019 | $3,033 +10% | $204,120 +5.8% |
| 2018 | $2,757 +8.8% | $192,980 +14.2% |
| 2017 | $2,534 | $169,040 +3.4% |
| 2016 | -- | $163,530 +7% |
| 2015 | -- | $152,860 +6.8% |
| 2014 | -- | $143,070 -0.8% |
| 2013 | -- | $144,230 +0.5% |
| 2012 | -- | $143,530 +15.1% |
| 2011 | -- | $124,750 -0.5% |
| 2010 | -- | $125,320 |
Find assessor info on the county website
Neighborhood: 76234
Nearby homes
- $398,300-- bd-- ba1.7k sqft2052 County Road 4010, Decatur, TX 76234Off Market
- $329,000-- bd-- ba1.3k sqft2014 County Road 4010, Decatur, TX 76234Off Market
- $406,400-- bd-- ba1.9k sqft732 Mesa Rdg, Decatur, TX 76234Off Market
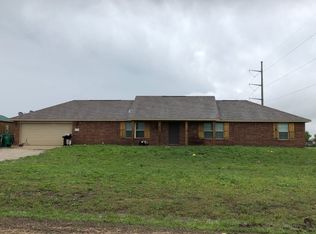
- $397,100-- bd2 ba2k sqft2200 County Road 4010, Paradise, TX 76234Off Market
- $380,9004 bd2 ba2k sqft2200 County Road 4010, Decatur, TX 76234Off Market
- $355,0004 bd2 ba1.5k sqft708 Mesa Rdg, Decatur, TX 76234Off Market
- $433,400-- bd2 ba2k sqft120 Live Oak Ln, Decatur, TX 76234Off Market
- $402,2004 bd2 ba2.2k sqft2208 County Road 4010, Decatur, TX 76234Off Market
Nearby schools
GreatSchools rating
- 4/10Carson Elementary SchoolGrades: PK-5Distance: 3.2 mi
- 6/10McCarroll Middle SchoolGrades: 6-8Distance: 4.9 mi
- 5/10Decatur High SchoolGrades: 9-12Distance: 3.4 mi
Schools provided by the listing agent
- Elementary: Carson
- Middle: Mccarroll
- High: Decatur
- District: Decatur ISD
Source: NTREIS. This data may not be complete. We recommend contacting the local school district to confirm school assignments for this home.
Get a cash offer in 3 minutes
Find out how much your home could sell for in as little as 3 minutes with a no-obligation cash offer.
Estimated market value
$401,500
Get a cash offer in 3 minutes
Find out how much your home could sell for in as little as 3 minutes with a no-obligation cash offer.
Estimated market value
$401,500
- Texas
- Wise County
- Decatur
- 76234
- 2030 County Road 4010
