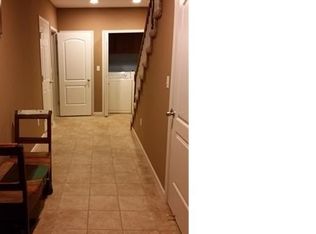
Welcome to this updated move-in ready 3 bed, 2.1 bath end unit townhome condo close to everything! Located within a small 5-unit HOA, 2030 Decker offers nice views of Hawk Lake and access to this peaceful, non-motorized lake. Featuring two private balconies, this condo provides the perfect setting to relax and enjoy inside and outside. The spacious main-level entry offers ample storage and convenient access to the attached garage. A versatile private flex room on the main floor provides the perfect space for a home office, hobby room, or potential guest bedroom. The open-concept living and dining area features a cozy gas fireplace, creating a warm and inviting atmosphere. The kitchen offers abundant cabinetry, granite countertops, and beautiful lake views. Large windows throughout fill the home with natural light. Upstairs, you'll find three spacious bedrooms and two full bathrooms, offering plenty of room for family and guests. Pet lovers will appreciate the HOA's no-restrictions pet policy and low HOA fees! With its thoughtful updates, flexible living space, and beautiful lake views, this is a wonderful opportunity to enjoy comfortable condo living combined with lake access! Great location near shopping, dining, parks, M5 and easy commute to Detroit, Livonia and points south plus not far from the planned Commerce Township Five and Main district.
Coming soon 11/12
$295,000
2030 Decker Rd, Walled Lake, MI 48390
3beds
2,432sqft
Townhouse
Built in 2005
-- sqft lot
$291,500 Zestimate®
$121/sqft
$200/mo HOA
What's special
- 18 hours
- 27
- 2
Zillow last checked:
Listing updated:
Listed by:
Frank Novak 248-563-7217,
Max Broock, REALTORS®-Birmingham 248-644-6700,
Linda Hiller Novak 248-644-6700,
Max Broock, REALTORS®-Birmingham
Source: Realcomp II,MLS#: 20261090858
Facts & features
Interior
Bedrooms & bathrooms
- Bedrooms: 3
- Bathrooms: 3
- Full bathrooms: 2
- 1/2 bathrooms: 1
Primary bedroom
- Level: Third
- Area: 225
- Dimensions: 15 X 15
Bedroom
- Level: Third
- Area: 130
- Dimensions: 10 X 13
Bedroom
- Level: Third
- Area: 120
- Dimensions: 10 X 12
Primary bathroom
- Level: Third
- Area: 54
- Dimensions: 6 X 9
Other
- Level: Third
- Area: 48
- Dimensions: 6 X 8
Other
- Level: Second
- Area: 21
- Dimensions: 3 X 7
Bonus room
- Level: Entry
- Area: 135
- Dimensions: 9 X 15
Dining room
- Level: Second
- Area: 140
- Dimensions: 10 X 14
Family room
- Level: Second
- Area: 288
- Dimensions: 24 X 12
Kitchen
- Level: Second
- Area: 90
- Dimensions: 10 X 9
Laundry
- Level: Entry
- Area: 20
- Dimensions: 4 X 5
Living room
- Level: Second
- Area: 126
- Dimensions: 14 X 9
Mud room
- Level: Entry
- Area: 171
- Dimensions: 19 X 9
Heating
- Forced Air, Natural Gas
Cooling
- Ceiling Fans, Central Air
Appliances
- Included: Dishwasher, Disposal, Dryer, Free Standing Electric Oven, Free Standing Electric Range, Free Standing Refrigerator, Microwave, Washer
- Laundry: In Unit, Laundry Room
Features
- High Speed Internet, Programmable Thermostat
- Has basement: No
- Has fireplace: Yes
- Fireplace features: Gas, Living Room
Interior area
- Total interior livable area: 2,432 sqft
- Finished area above ground: 2,432
Video & virtual tour
Property
Parking
- Total spaces: 1.5
- Parking features: Oneand Half Car Garage, Attached, Direct Access, Electricityin Garage, Garage Door Opener
- Attached garage spaces: 1.5
Features
- Levels: Three
- Stories: 3
- Entry location: GroundLevelwSteps
- Patio & porch: Deck
- Exterior features: Balcony, Chimney Caps, Grounds Maintenance, Lighting, Private Entrance
- Pool features: None
- Waterfront features: Lake Privileges
- Body of water: Hawk Lake
Lot
- Features: Water View
Details
- Parcel number: 1723379050
- Special conditions: Short Sale No,Standard
Construction
Type & style
- Home type: Townhouse
- Architectural style: Brownstone,End Unit,Other,Townhouse
- Property subtype: Townhouse
Materials
- Brick, Vinyl Siding
- Foundation: Slab
- Roof: Asphalt
Condition
- New construction: No
- Year built: 2005
- Major remodel year: 2022
Utilities & green energy
- Sewer: Public Sewer
- Water: Public
Community & HOA
Community
- Security: Smoke Detectors
- Subdivision: SUNSET BEACH LUXURY TWNHMS
HOA
- Has HOA: Yes
- Services included: Insurance, Maintenance Grounds, Snow Removal
- HOA fee: $200 monthly
Location
- Region: Walled Lake
Financial & listing details
- Price per square foot: $121/sqft
- Tax assessed value: $136,990
- Annual tax amount: $5,672
- Date on market: 11/12/2026
- Listing agreement: Exclusive Right To Sell
- Listing terms: Cash,Conventional,FHA,Va Loan
- Exclusions: Exclusion(s) Do Not Exist
Estimated market value
$291,500
$277,000 - $309,000
$2,741/mo
Price history
| Date | Event | Price |
|---|---|---|
| 3/7/2024 | Sold | $269,900$111/sqft |
Source:  Realcomp II #20230092911 Report a problem | ||
| 3/6/2024 | Pending sale | $269,900$111/sqft |
Source: Realcomp II #20230092911 Report a problem | ||
| 12/2/2023 | Price change | $269,900-1.8%$111/sqft |
Source: Realcomp II #20230092911 Report a problem | ||
| 11/5/2023 | Listed for sale | $274,900-3.5%$113/sqft |
Source: Realcomp II #20230092911 Report a problem | ||
| 11/4/2023 | Listing removed | -- |
Source: Realcomp II #20230073031 Report a problem | ||
| 8/30/2023 | Listed for sale | $284,900+1.8%$117/sqft |
Source: Realcomp II #20230073031 Report a problem | ||
| 8/19/2022 | Listing removed | -- |
Source: Real Estate One Report a problem | ||
| 8/6/2022 | Listed for rent | $2,500$1/sqft |
Source: Real Estate One #20221027562 Report a problem | ||
| 3/17/2022 | Listing removed | -- |
Source: Real Estate One Report a problem | ||
| 3/14/2022 | Pending sale | $279,900$115/sqft |
Source: Realcomp II #2220007317 Report a problem | ||
| 2/24/2022 | Contingent | $279,900$115/sqft |
Source: Realcomp II #2220007317 Report a problem | ||
| 2/4/2022 | Listed for sale | $279,900+27.3%$115/sqft |
Source: Realcomp II #2220007317 Report a problem | ||
| 2/8/2017 | Listing removed | $219,900$90/sqft |
Source: Real Estate One-Commerce #217007026 Report a problem | ||
| 2/2/2017 | Listed for sale | $219,900$90/sqft |
Source: Real Estate One-Commerce #217007026 Report a problem | ||
| 12/20/2016 | Listing removed | $219,900$90/sqft |
Source: RE/MAX Classic #216054433 Report a problem | ||
| 10/24/2016 | Price change | $219,900-2%$90/sqft |
Source: RE/MAX Classic #216054433 Report a problem | ||
| 7/31/2016 | Price change | $224,500-0.2%$92/sqft |
Source: RE/MAX Classic #216054433 Report a problem | ||
| 6/15/2016 | Price change | $225,000-4.3%$93/sqft |
Source: RE/MAX Classic #216054433 Report a problem | ||
| 6/5/2016 | Price change | $235,000+2.2%$97/sqft |
Source: RE/MAX Classic #216054433 Report a problem | ||
| 4/26/2016 | Price change | $230,000-1.7%$95/sqft |
Source: Vision Realty Centers #215126255 Report a problem | ||
| 4/18/2016 | Price change | $234,000-0.4%$96/sqft |
Source: Vision Realty Centers #215126255 Report a problem | ||
| 2/1/2016 | Price change | $235,000-2.1%$97/sqft |
Source: Vision Realty Centers #215126255 Report a problem | ||
| 1/5/2016 | Price change | $240,000-2%$99/sqft |
Source: Vision Realty Centers #215126255 Report a problem | ||
| 12/1/2015 | Listed for sale | $245,000-2%$101/sqft |
Source: Vision Realty Centers #215126255 Report a problem | ||
| 6/4/2015 | Listing removed | $250,000$103/sqft |
Source: Keller Williams - Northville #215031912 Report a problem | ||
| 4/9/2015 | Listed for sale | $250,000$103/sqft |
Source: Ann Arbor Area Board of Realtors #46229603 Report a problem | ||
Public tax history
Tax history is unavailable.
Monthly payment
Est. payment
Payment breakdown
Explore the cost of this home by adjusting the details. Changes won't be saved.Climate risks
Neighborhood: 48390

Similar homes
- $--2 bd2 ba1.4k sqft1498 Crimson Way #1, Walled Lake, MI 48390Auction
 Auction.com 2
- $325,0003 bd2 ba1.3k sqft1344 Beverly Blvd, Walled Lake, MI 48390For Sale
 MLS ID #20261087777, Joseph Chidiac, EXP Realty - Mark White & Associates. Realcomp II
- $305,0003 bd2 ba1.6k sqft405 Old Pine Way #11, Walled Lake, MI 48390For Sale
 MLS ID #20261087046, Elizabeth Hudspeth, Elite Realty. Realcomp II
- $299,0002 bd2 ba2k sqft23202 Alexa Dr, Walled Lake, MI 48390For Sale
 MLS ID #20261072978, Sunil Paingol, The Paingol Group Realtors Inc. Realcomp II
- $289,9003 bd1 ba1.2k sqft1339 Delta Rd, Walled Lake, MI 48390For SaleMLS ID #20261084531, Sammy Sakla, KW Professionals. Realcomp II
- $335,0003 bd2 ba2.2k sqft4204 Cameron Cir, Walled Lake, MI 48390For SaleMLS ID #20261081794, Mrinal Sharma, KW Professionals. Realcomp II
- $330,0003 bd3 ba2.3k sqft2820 S Commerce Rd, Commerce Township, MI 48390For SaleMLS ID #20261079980, Olena Drobot, Real Estate One-W Blmfld. Realcomp II
- $319,9003 bd2 ba1.8k sqft2028 Pauls Way, Commerce Township, MI 48390For SaleMLS ID #20261080942, Joshua C Sensoli, Choice One Realty of Michigan. Realcomp II
- $275,0002 bd3 ba2.2k sqft249 Wind Way Dr #249, Walled Lake, MI 48390For SaleMLS ID #20261078994, Jacqueline Drahman, KW Showcase Realty. Realcomp II
- $239,9003 bd2 ba1.4k sqft1478 Crimson Way, Walled Lake, MI 48390For SaleMLS ID #20261067121, Mia K Nelson, Keller Williams Advantage. Realcomp II
- $300,0003 bd2 ba1.6k sqft414 Old Pine Way #1, Walled Lake, MI 48390For SaleMLS ID #20261070457, Todd J Swenson, National Realty Centers, Inc. Realcomp II
- $299,9003 bd2 ba1.6k sqft128 Sandy Ln, Walled Lake, MI 48390For SaleMLS ID #20261044373, Jerry Conners, National Realty Centers, Inc. Realcomp II
- $354,9003 bd2 ba1.9k sqft1752 Middle Trail Rd, Commerce Township, MI 48390For SaleMLS ID #20261087265, Linda Hiller Novak, Max Broock, REALTORS®-Birmingham. Realcomp II
- $297,9002 bd2 ba2.1k sqft14203 Adri Cir, Walled Lake, MI 48390For SaleMLS ID #20261079471, James Fisher, Fontaine Real Estate Group. Realcomp II
- $299,0002 bd2 ba1.9k sqft17103 Caitlin Cir, Walled Lake, MI 48390For SaleMLS ID #20261074826, Tushar V Vakhariya, KW Domain. Realcomp II
- $349,9004 bd2 ba2k sqft827 Los Arboles Dr, Wolverine Lake, MI 48390For SaleMLS ID #20261086677, Kirsten M Soulliere, KW Realty Livingston. Realcomp II
- $245,0002 bd3 ba1.3k sqft4109 Addington Dr, Walled Lake, MI 48390For Sale
 MLS ID #26036980, S. Toni Jennings, Abode Detroit. MichRIC
- $265,0002 bd2 ba1.3k sqft2201 Saratoga Blvd, Commerce Twp, MI 48390For SaleMLS ID #20261089590, Mikhail Grigoryan, Detroit Progress Realty LLC. Realcomp II
- $374,9003 bd5 ba3k sqft2715 Maple Forest Dr, Wixom, MI 48393For SaleMLS ID #26059056, Carol Gitlin, Kensington Real Estate. MichRIC
