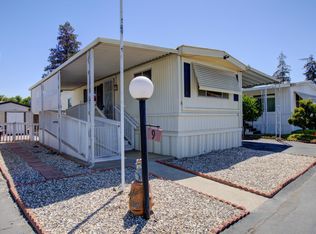
Welcome to this brand-new 2026 Skyline manufactured home offering 2 bedrooms and 1 bathroom with modern style throughout. This move-in-ready home features a beautiful kitchen with stainless steel appliances, ample cabinetry, and generous storage space. The open layout is complemented by modern fixtures and finishes, creating a bright and inviting living environment. Enjoy the convenience of an indoor laundry area with washer and dryer hookups. Located in the well-maintained Ceres West Manufactured Home Community, this home offers affordable space rent of just $795 per month, making it an excellent opportunity for comfortable and stylish living.
Pending
Price cut: $3K (7/23)
$76,950
2030 E Grayson Rd Space 26, Ceres, CA 95307
2beds
620sqft
Single Wide, Manufactured Home
Built in 2026
-- sqft lot
$75,700 Zestimate®
$124/sqft
$-- HOA
What's special
Modern fixtures and finishesAmple cabinetryOpen layoutStainless steel appliancesGenerous storage spaceBeautiful kitchen
- 197 days
- 23
- 0
Zillow last checked:
Listing updated:
Listed by:
Sherrie Johnston DRE #01930518 209-670-6264,
Harmony Communities, Inc.
Source: MetroList Services of CA,MLS#: 226033250Originating MLS: MetroList Services, Inc.
Facts & features
Interior
Bedrooms & bathrooms
- Bedrooms: 2
- Bathrooms: 1
- Full bathrooms: 1
Dining room
- Features: Dining/Family Combo
Heating
- Central
Cooling
- None
Appliances
- Included: Free-Standing Gas Range, Free-Standing Refrigerator, Range Hood
- Laundry: Gas Dryer Hookup, Hookups Only, Inside
Features
- Flooring: Carpet, Linoleum
- Has fireplace: No
Interior area
- Total interior livable area: 620 sqft
Property
Parking
- Parking features: Assigned
Features
- Park: Ceres West MHC
Lot
- Features: None
Details
- Special conditions: Standard
Construction
Type & style
- Home type: MobileManufactured
- Property subtype: Single Wide, Manufactured Home
Materials
- Wood, Wood Siding
- Foundation: Pillar/Post/Pier
- Roof: Composition
Condition
- Year built: 2026
Utilities & green energy
- Electric: Other
- Sewer: Public Sewer
- Water: Public
- Utilities for property: Propane, Individual Electric Meter, Individual Gas Meter
Community & HOA
Location
- Region: Ceres
Financial & listing details
- Price per square foot: $124/sqft
- Price range: $77K - $77K
- Date on market: 3/19/2026
Estimated market value
$75,700
$72,000 - $79,000
Not available
Price history
| Date | Event | Price |
|---|---|---|
| 8/14/2026 | Pending sale | $76,950$124/sqft |
Source: MetroList Services of CA #226033250 Report a problem | ||
| 7/23/2026 | Price change | $76,950-3.8%$124/sqft |
Source: MetroList Services of CA #226033250 Report a problem | ||
| 6/19/2026 | Price change | $79,950-5.9%$129/sqft |
Source: MetroList Services of CA #226033250 Report a problem | ||
| 4/7/2026 | Price change | $84,950-5.6%$137/sqft |
Source: MetroList Services of CA #226033250 Report a problem | ||
| 3/19/2026 | Listed for sale | $89,950$145/sqft |
Source: MetroList Services of CA #226033250 Report a problem | ||
Public tax history
Tax history is unavailable.
Monthly payment
Climate risks
Neighborhood: 95307

Similar homes
- $79,0002 bd1 ba744 sqft4837 Faith Home Rd Space 187, Ceres, CA 95307For Sale
 MLS ID #226076337, Jose Cibrian. MetroList Services of CA
 - $79,0002 bd1 ba784 sqft3506 Homestead Way, Ceres, CA 95307For Sale
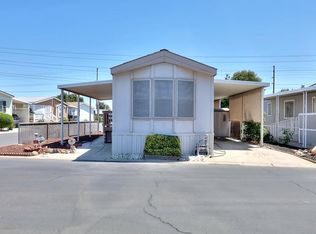 MLS ID #226063097, Krishan Malhotra. MetroList Services of CA
 - $69,9992 bd1 ba720 sqft5514 Keith Ct #18, Turlock, CA 95382For Sale
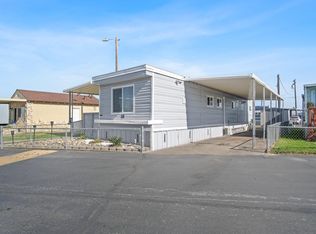 MLS ID #226056063, Salvador Plancarte. MetroList Services of CA
 - $67,0002 bd2 ba720 sqft2107 Patterson Rd Space 9, Riverbank, CA 95367For Sale
 MLS ID #226108543, Connie Lish. MetroList Services of CA
