Conveniently located with easy access to all parts of Billings, this well maintained rancher offers comfortable single level living with exceptional garage and shop space. Set back from Rimrock Road for added privacy, the 2,014 sq ft home features 4 bedrooms and 2 bathrooms. The tastefully updated kitchen includes custom cabinetry, updated countertops and newer windows, while refinished hardwood floors add warmth throughout the home. Major updates include a newer furnace, roof, and siding. Outside, two detached garages provide an impressive amount of space with ample room for vehicles, toys, hobbies, or storage. The pull-through driveway makes getting in and out of the property a breeze, especially if you have a trailer in tow! Enjoy the views from the deck or patio, complete with a built-in exterior brick fireplace and hot tub for soaking in those crisp, fall evenings. A rare combination of location, single-level living, and substantial garage and shop space right in the heart of Billings and ready for you to call home.
Under contract
$467,000
2030 Rimrock Rd, Billings, MT 59102
4beds
2,014sqft
Single Family Residence
Built in 1948
0.44 Acres Lot
$-- Zestimate®
$232/sqft
$-- HOA
What's special
Built-in exterior brick fireplaceTwo detached garagesComfortable single level livingNewer windowsUpdated countertopsTastefully updated kitchenRefinished hardwood floors
- 43 days
- 802
- 63
Likely to sell faster than
Zillow last checked:
Listing updated:
Listed by:
Ashley Delp 406-690-4388,
Dream Realty
Source: BMTMLS,MLS#: 362069 Originating MLS: Billings Association Of REALTORS
Facts & features
Interior
Bedrooms & bathrooms
- Bedrooms: 4
- Bathrooms: 2
- Full bathrooms: 2
- Main level bathrooms: 2
- Main level bedrooms: 4
Heating
- Forced Air, Gas, Hot Water, Natural Gas
Cooling
- Central Air, Ductless
Appliances
- Included: Dishwasher, Disposal, Gas Range, Microwave, Oven, Range, Refrigerator
- Laundry: Washer Hookup, Dryer Hookup
Features
- Ceiling Fan(s)
- Basement: None
- Number of fireplaces: 2
- Fireplace features: Insert
Interior area
- Total interior livable area: 2,014 sqft
- Finished area above ground: 2,014
Video & virtual tour
Property
Parking
- Total spaces: 5
- Parking features: Detached, Oversized, Garage Door Opener
- Garage spaces: 5
Features
- Levels: One
- Stories: 1
- Patio & porch: Deck, Patio
- Exterior features: Deck, Hot Tub/Spa, Patio
- Has spa: Yes
- Fencing: Fenced
- Has view: Yes
Lot
- Size: 0.44 Acres
- Features: Level, Sloped, Trees, Views
Details
- Additional structures: Second Garage, Shed(s)
- Parcel number: A10794
- Zoning description: N3 - Suburban Neighborhood Residential
Construction
Type & style
- Home type: SingleFamily
- Architectural style: Ranch
- Property subtype: Single Family Residence
Materials
- Wood Siding
- Roof: Shingle
Condition
- Resale
- Year built: 1948
Utilities & green energy
- Electric: 220 Volts
- Sewer: Public Sewer
- Water: Public
Community & HOA
Community
- Subdivision: McKay Acres
HOA
- Services included: None
Location
- Region: Billings
Financial & listing details
- Price per square foot: $232/sqft
- Tax assessed value: $487,013
- Annual tax amount: $3,180
- Date on market: 9/23/2026
- Listing terms: Cash,New Loan
Estimated market value
Not available
Estimated sales range
Not available
$2,354/mo
Price history
| Date | Event | Price |
|---|---|---|
| 11/5/2026 | Contingent | $467,000$232/sqft |
Source:  BMTMLS #362069 Report a problem | ||
| 11/5/2026 | Listed for sale | $467,000$232/sqft |
Source: BMTMLS #362069 Report a problem | ||
| 10/22/2026 | Contingent | $467,000$232/sqft |
Source: BMTMLS #362069 Report a problem | ||
| 9/25/2026 | Listed for sale | $467,000+4.9%$232/sqft |
Source: BMTMLS #362069 Report a problem | ||
| 11/1/2025 | Listing removed | $445,000$221/sqft |
Source: BMTMLS #352332 Report a problem | ||
| 6/18/2025 | Price change | $445,000-1.1%$221/sqft |
Source: BMTMLS #352332 Report a problem | ||
| 5/2/2025 | Listed for sale | $450,000+87.6%$223/sqft |
Source: BMTMLS #352332 Report a problem | ||
| 10/5/2016 | Listing removed | -- |
Source: Auction.com Report a problem | ||
| 9/8/2016 | Listed for sale | -- |
Source: Auction.com Report a problem | ||
| 6/2/2016 | Sold | -- |
Source: Agent Provided Report a problem | ||
| 4/7/2016 | Listed for sale | $239,900+23%$119/sqft |
Source: Metro, REALTORS L.L.P #261686 Report a problem | ||
| 5/5/2011 | Listing removed | $195,000$97/sqft |
Source: Hometown Brokers #204890 Report a problem | ||
| 1/9/2011 | Price change | $195,000-12.9%$97/sqft |
Source: CENTURY 21 Hometown Brokers #204890 Report a problem | ||
| 11/13/2010 | Price change | $224,000-0.4%$111/sqft |
Source: CENTURY 21 Hometown Brokers #204890 Report a problem | ||
| 10/16/2010 | Listed for sale | $225,000$112/sqft |
Source: CENTURY 21 Hometown Brokers #204890 Report a problem | ||
Public tax history
| Year | Property taxes | Tax assessment |
|---|---|---|
| 2025 | $2,620 -29.9% | $435,200 +5.2% |
| 2024 | $3,737 +1.2% | $413,800 |
| 2023 | $3,693 +33.6% | $413,800 +48.6% |
| 2022 | $2,763 +5.1% | $278,400 |
| 2021 | $2,628 +9.4% | $278,400 +9.6% |
| 2020 | $2,403 -1.9% | $254,000 |
| 2019 | $2,449 -12.6% | $254,000 +6.4% |
| 2018 | $2,804 +4.6% | $238,800 +1.8% |
| 2017 | $2,679 +3.9% | $234,600 +2.3% |
| 2016 | $2,579 | $229,300 |
| 2015 | $2,579 +2.9% | $229,300 +116% |
| 2014 | $2,506 +45.1% | $106,159 +2.1% |
| 2013 | $1,727 +1.5% | $103,938 +2.5% |
| 2012 | $1,702 | $101,442 |
| 2011 | -- | -- |
| 2010 | -- | -- |
| 2009 | -- | -- |
| 2008 | -- | $160,600 |
| 2007 | -- | $160,600 |
| 2006 | -- | $160,600 |
| 2005 | -- | $160,600 |
| 2004 | -- | $160,600 |
| 2003 | -- | $160,600 +18.3% |
| 2002 | -- | $135,800 -2.9% |
| 2000 | -- | $139,800 |
Find assessor info on the county website
Monthly payment
Est. payment
Payment breakdown
Explore the cost of this home by adjusting the details. Changes won't be saved.Climate risks
Neighborhood: North Central
Nearby schools
Schools provided by the listing agent
- Elementary: Poly Drive
- Middle: Lewis and Clark
- High: Senior High
Source: BMTMLS. This data may not be complete. We recommend contacting the local school district to confirm school assignments for this home.


Similar homes
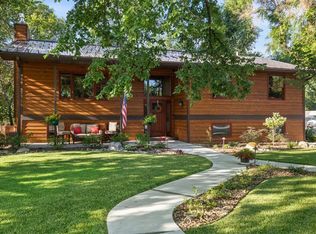
- $479,0004 bd2 ba2.1k sqft2720 Poly Dr, Billings, MT 59102For Sale
 MLS ID #361979, Michelle Garton, eXp Realty, LLC - Billings. BMTMLS
- $475,0004 bd3 ba2.1k sqft3110 Reimers Park Dr, Billings, MT 59102For Sale
 MLS ID #361784, Terri Welborn, Montana Real Estate Brokers. BMTMLS
- $434,0005 bd3 ba2.9k sqft2020 15th St W, Billings, MT 59102For Sale
 MLS ID #360487, Dana Ventling, Meridian Real Estate LLC. BMTMLS
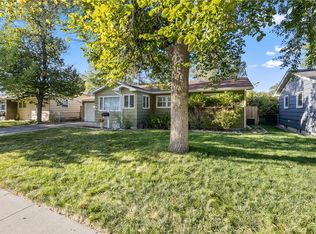
- $418,9005 bd3 ba2.2k sqft2123 Yellowstone Ave, Billings, MT 59102For Sale
 MLS ID #361952, Jeanette Busony, eXp Realty, LLC - Billings. BMTMLS
- $439,9005 bd3 ba2.9k sqft2112 Hoover Ave, Billings, MT 59102For SaleMLS ID #359801, Darren Rogeness, Keller Williams Yellowstone Pr. BMTMLS
- $399,0003 bd2 ba2k sqft2702 Sunnyview Ln, Billings, MT 59102For SaleMLS ID #360068, Daniel Patterson, Berkshire Hathaway HS Floberg. BMTMLS
- $390,0004 bd3 ba2.6k sqft3106 Cactus Dr, Billings, MT 59102For SaleMLS ID #362271, Terrell Moore, Keller Williams Yellowstone Pr. BMTMLS
- $410,0003 bd3 ba2k sqft1706 Mariposa Ln, Billings, MT 59102For SaleMLS ID #359967, Bill Stene, Metro, REALTORS L.L.P. BMTMLS
- $369,5003 bd4 ba2.6k sqft2721 Woody Dr, Billings, MT 59102For SaleMLS ID #361641, Jason Leininger, Real Estate Hub LLLP. BMTMLS
- $450,0004 bd3 ba2.1k sqft287 Ashley Ct S, Billings, MT 59105For SaleMLS ID #362584, Shawn Johnston, Keller Williams Yellowstone Pr. BMTMLS
- $409,0004 bd3 ba2.5k sqft1933 Howard Ave, Billings, MT 59102For SaleMLS ID #361634, Carrie Caldwell, Engel & Voelkers. BMTMLS
- $466,5004 bd3 ba2.5k sqft5547 Sweetgrass Creek Dr, Billings, MT 59106For SaleMLS ID #361326, Cheryl Gross, Berkshire Hathaway HS Floberg. BMTMLS
- $365,0004 bd3 ba2.2k sqft1710 Patricia Ln, Billings, MT 59102For SaleMLS ID #362283, Shelby Williams, Yellowstone Realty Brokers. BMTMLS
- $359,0004 bd2 ba2.2k sqft515 Glen Dr, Billings, MT 59102For SaleMLS ID #362434, Sara Berchtold, Cedar & Stone Realty and Design, LLC. BMTMLS
- $359,0004 bd2 ba1.7k sqft616 Glen Dr, Billings, MT 59102For SaleMLS ID #361662, Chris Dunn, Montana Real Estate Brokers. BMTMLS
- $429,9004 bd3 ba2.7k sqft840 Avenue F, Billings, MT 59102For SaleMLS ID #362668, Melissa Utley, REAL Broker. BMTMLS
- $387,3484 bd2 ba2.3k sqft126 Ardmore Dr, Billings, MT 59102For SaleMLS ID #360996, Krista Whitfield, REAL Broker. BMTMLS
- $375,0004 bd2 ba2.5k sqft3441 Winchell Ln, Billings, MT 59102For SaleMLS ID #362094, Alicia Donovan, Live Laugh Montana Real Estate. BMTMLS
- $377,0004 bd3 ba2.4k sqft1649 Lynn Ave, Billings, MT 59102For SaleMLS ID #362477, Eric Antonson, White Lotus Realty. BMTMLS
