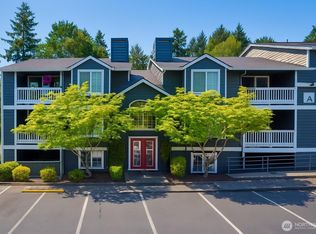
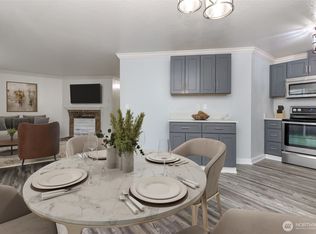
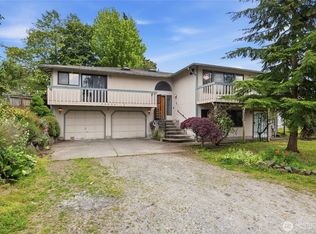
Incredible opportunity to own a truly unique home in highly sought-after Des Moines. Triplex per Tax Records. Could be used as a Triplex, duplex, or perfect accommodations already for House Hacking or multi-generational living. Current setup: 4 separate tenants upstairs (including 1 in the living room). 2 separate tenants in the 2 downstairs bedrooms enjoy a nicely updated 3/4 bath and own laundry, leading up to the shared kitchen/dining area. And 1 tenant occupies the ADU/MIL large studio apartment downstairs, which features a beautifully updated kitchen w/quartz counters and its own entrance. That's 2 kitchens, 2 water heaters, 3 washer/dryers and 7 rental incomes! All tenants are currently on month-to-month leases. Main/upper level of the home has a large, open kitchen and dining area that leads out to the oversized entertainment deck. The living room and 3 bedrooms feature hardwood floors. Primary bedroom has its own 3/4 bath. Port package windows and 2 wood burning fireplaces. Plenty of parking for everyone including a large carport w/plenty of shop space. Centrally located less than 1 mile to Highline College, city parks, local shopping, schools, I-5 access, new Link light rail station, bus line & the Marina and all that Downtown Des Moines has to offer. This unique home offers so much and needs just a little TLC to shine bright once again. Mortgage savings may be available for buyers of this listing.
Pending
Listed by: Redfin
$698,000
2030 S Kent Des Moines Road, Des Moines, WA 98198
6beds
4baths
3,240sqft
Est.:
Duplex
Built in 1959
-- sqft lot
$690,600 Zestimate®
$215/sqft
$-- HOA
What's special
Plenty of parkingOwn laundryHardwood floorsPort package windowsIts own entranceOversized entertainment deck
- 46 days |
- 128 |
- 3 |
Likely to sell faster than
Zillow last checked:
Listing updated:
Listed by:
Troy Rothermel,
Redfin
Source: NWMLS as distributed by MLS GRID,MLS#: 2504620
Facts & features
Interior
Bedrooms & bathrooms
- Bedrooms: 6
- Bathrooms: 4
Heating
- Forced Air, Electric, Oil
Cooling
- None
Features
- Flooring: Ceramic Tile, Hardwood, Carpet
- Windows: Thermal Windows
- Has fireplace: No
Interior area
- Total structure area: 3,240
- Total interior livable area: 3,240 sqft
Property
Parking
- Total spaces: 10
- Parking features: RV Parking
- Carport spaces: 2
- Uncovered spaces: 8
Features
- Has view: Yes
- View description: Territorial
Lot
- Size: 0.31 Acres
- Features: Dead End Street, Deck, Fenced-Partially, High Speed Internet, RV Parking
Details
- Parcel number: 1622049010
- Zoning description: Multi-Family,Residential
- Special conditions: Standard
Construction
Type & style
- Home type: MultiFamily
- Architectural style: Duplex
- Property subtype: Duplex
Materials
- Brick, Cement/Concrete
- Foundation: Slab
- Roof: Torch Down
Condition
- Year built: 1959
Utilities & green energy
- Electric: Company: PSE
- Sewer: Sewer Connected, Company: Midway Sewer District
- Water: Public, Company: Highline Water District
- Utilities for property: Comcast, Comcast
Green energy
- Energy efficient items: Thermal Windows
Community & HOA
Community
- Subdivision: Des Moines
Location
- Region: Des Moines
Financial & listing details
- Price per square foot: $215/sqft
- Tax assessed value: $672,000
- Annual tax amount: $8,065
- Date on market: 4/24/2026
- Cumulative days on market: 32 days
- Listing terms: Conventional,FHA,VA Loan
Estimated market value
$690,600
$656,000 - $725,000
$2,259/mo
Price history
| Date | Event | Price |
|---|---|---|
| 4/28/2026 | Pending sale | $698,000$215/sqft |
Source:  NWMLS as distributed by MLS GRID #2504620 Report a problem NWMLS as distributed by MLS GRID #2504620 Report a problem | ||
| 4/9/2026 | Listed for sale | $698,000+96.6%$215/sqft |
Source: NWMLS as distributed by MLS GRID #2504620 Report a problem | ||
| 1/29/2007 | Sold | $355,000+29.1%$110/sqft |
Source: Public Record Report a problem | ||
| 1/12/2006 | Sold | $275,000+382.5%$85/sqft |
Source: Public Record Report a problem | ||
| 7/3/2002 | Sold | $57,000$18/sqft |
Source: NWMLS as distributed by MLS GRID #21065234 Report a problem | ||
| 4/25/2002 | Sold | $57,000$18/sqft |
Source: NWMLS as distributed by MLS GRID #21065240 Report a problem | ||
Public tax history
| Year | Property taxes | Tax assessment |
|---|---|---|
| 2024 | $8,065 +6.8% | $672,000 +11.4% |
| 2023 | $7,551 -0.2% | $603,000 -7.9% |
| 2022 | $7,563 +9.5% | $655,000 +25% |
| 2021 | $6,903 +7.9% | $524,000 +14.2% |
| 2020 | $6,397 +4.7% | $459,000 +3.8% |
| 2019 | $6,110 +15.8% | $442,000 +8.6% |
| 2018 | $5,278 -5% | $407,000 +10.9% |
| 2017 | $5,555 +43.5% | $367,000 +21.5% |
| 2016 | $3,872 | $302,000 +9.4% |
| 2015 | $3,872 | $276,000 +7.4% |
| 2014 | $3,872 | $257,000 +28.5% |
| 2013 | $3,872 | $200,000 -7.8% |
| 2012 | -- | $217,000 -7.7% |
| 2011 | -- | $235,000 -11.7% |
| 2010 | -- | $266,000 |
| 2009 | -- | $266,000 -3.3% |
| 2007 | -- | $275,000 +5.8% |
| 2006 | -- | $260,000 +15% |
| 2005 | -- | $226,000 +31.4% |
| 2001 | $2,255 +3.7% | $172,000 +10.3% |
| 2000 | $2,174 | $156,000 |
Find assessor info on the county website
Monthly payment
Est. payment$--/mo
Payment breakdown
Explore the cost of this home by adjusting the details. Changes won't be saved.
All calculations are estimates and provided by Zillow, Inc. for informational purposes only. Actual amounts may vary.
HOA fees may include property taxes on listings classified as Co-Ops. Contact the listing agent and/or owner for fee details.
Mortgage interest rates are dependent on a number of factors, including credit score, down payment, and repayment length. Interest rate data provided by Zillow Group Marketplace, Inc. as of 1/1/1970 from various mortgage lenders with which we have lead or other similar arrangements; the Estimated Payment is an average of those rates.
See how much you could borrow to make a competitive offer.
Climate risks
Neighborhood: Central Des Moines
Nearby schools
GreatSchools rating
- 3/10Midway Elementary SchoolGrades: PK-5Distance: 0.6 mi
- 4/10Pacific Middle SchoolGrades: 6-8Distance: 0.5 mi
- 5/10Mount Rainier High SchoolGrades: 9-12Distance: 0.6 mi
A local agent can set up tours, give advice and negotiate with sellers.
A local lender can help you make sure your offer is ready when you are.
- Washington
- King County
- Des Moines
- 98198
- Central Des Moines
- 2030 S Kent Des Moines Road
Nearby cities
Nearby neighborhoods
Nearby zip codes
Other Des Moines Topics
