Skip main navigation
For sale
  • $1,499,000

    2030 SW 61st Lane Road, Ocala, FL 34471

    4beds
    4,724sqft
    : 
    $9,539/mo
    Get pre-qualified
    Single Family Residence
    Built in 1987
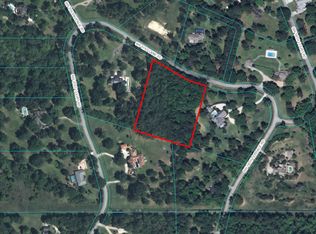
    5.5 Acres Lot
    $1,436,700 Zestimate®
    $317/sqft
    $63/mo HOA

    What's special

    Generously appointed roomsLarge family roomNew french doorsFormal living and diningCovered patioLap pool
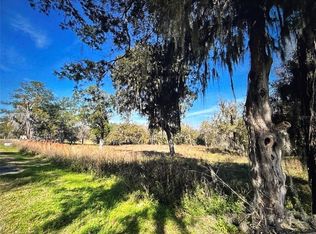
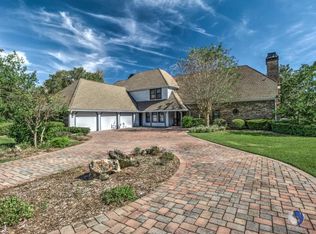
    Welcome to this exceptional, updated 4-bedroom, 5.5-bathroom residence nestled in the desirable Summit II community of Ocala. This single-story home offers abundant room for comfortable living and entertaining. Step inside the grand entry with custom molding and soaring ceilings. The thoughtful floor plan has generously appointed rooms- formal living and dining, and a large family room. Primary bedroom has separated his and her ensuite bathrooms and 3 walk in closets. All other guestrooms have ensuite baths and walk in closets. Mother-in-law suite has separate entrance with wheelchair access. Community and property are gated for added security. Covered patio, 2 courtyards and lap pool. 3 stall barn has room to expand w/ RV hookup and separate entry. 3 HVAC- 2 are newer. New French doors.
    19 days
    |
    662
    |
    50
    |

    Likely to sell faster than

    Zillow last checked:

    Listing updated:

    Listed by:

    Rosa Leigh Liu 561-358-7672,

    Partnership Realty Inc.

    Source: BeachesMLS,MLS#: B26040761MLS LogoOriginating MLS: BeachesMLS

      Facts & features

      Interior

      Bedrooms & bathrooms
      • Bedrooms: 4
      • Bathrooms: 6
      • Full bathrooms: 5
      • 1/2 bathrooms: 1
      • Main level bathrooms: 5
      • Main level bedrooms: 4
      Heating
      • Central, Heat Pump
      Cooling
      • Central Air, Zoned
      Appliances
      • Included: Cooktop, Dryer, Dishwasher, Electric Cooktop, Electric Range, Electric Water Heater, Freezer, Disposal, Microwave, Oven, Water Purifier Owned, Refrigerator, Water Softener Owned, Water Softener, Vented Exhaust Fan, Water Heater, Water Purifier, Washer
      • Laundry: Inside, Main Level, Laundry Room
      Features
      • Breakfast Bar, Breakfast Area, Bathtub, Closet Cabinetry, Dining Area, Separate/Formal Dining Room, Entrance Foyer, Eat-in Kitchen, High Ceilings, Jetted Tub, Kitchen Island, Kitchen/Dining Combo, Living/Dining Room, Main Level Primary, Multiple Primary Suites, Multiple En Suite Bathrooms, Pantry, Split Bedrooms, Soaking Tub, Separate Shower, Walk-In Closet(s)
      • Flooring: Ceramic Tile, Laminate, Vinyl
      • Doors: French Doors
      • Has fireplace: Yes
      • Fireplace features: Wood Burning
      Interior area
      • Total structure area: 5,196
      • Total interior livable area: 4,724 sqft
      Video & virtual tour

      Property

      Parking
      • Total spaces: 7
      • Parking features: Asphalt, Circular Driveway, Electric Vehicle Charging Station(s), Guest
      • Has uncovered spaces: Yes
      Accessibility
      • Accessibility features: Accessibility Features, Accessible Bedroom, Accessible Approach with Ramp, Accessible Entrance
      Features
      • Levels: One
      • Stories: 1
      • Patio & porch: Covered, Patio
      • Exterior features: Barbecue, Courtyard, Garden, Lighting, Outdoor Living Area, RV Hookup, Storage, Uncovered Courtyard
      • Has private pool: Yes
      • Pool features: Lap, Pool Equipment, Private, Salt Water
      • Fencing: Cross Fenced,Electric,Gate,Wood
      • Has view: Yes
      • View description: Garden
      • Waterfront features: None
      Lot
      • Size: 5.5 Acres
      • Features: 5-10 Acres, Corner Lot, Interior Lot, Landscaped, Oversized Lot
      Details
      • Additional structures: Barn(s), Pergola
      • Parcel number: 3630002001
      • Zoning: R
      • Special conditions: Standard,Listed As-Is
      • Other equipment: Negotiable
      • Horse amenities: Barn, Hay Storage, Pasture, Paddocks, Stable(s), Tack Room

      Construction

      Type & style
      • Home type: SingleFamily
      • Architectural style: French Provincial
      • Property subtype: Single Family Residence
      Materials
      • Block, Stucco
      • Foundation: Slab
      • Roof: Shingle
      Condition
      • Resale
      • New construction: No
      • Year built: 1987

      Utilities & green energy

      • Sewer: Private Sewer
      • Water: Well
      • Utilities for property: Cable Available, Electricity Connected, Natural Gas Available, Phone Available

      Community & HOA

      Community
      • Features: Home Owners Association, Equestrian Facilities, Gated
      • Security: Security Gate, Gated Community, Phone Entry, Security Fence
      • Subdivision: Summit II
      HOA
      • Has HOA: Yes
      • Amenities included: Gated, Maintenance, Other
      • Services included: Security
      • HOA fee: $750 annually
      • HOA name: Summit II HOA
      Location
      • Region: Ocala

      Financial & listing details

      • Price per square foot: $317/sqft
      • Tax assessed value: $944,973
      • Annual tax amount: $15,522
      • Date on market: 7/4/2026
      • Cumulative days on market: 20 days
      • Listing terms: Cash,Conventional,1031 Exchange
      • Electric utility on property: Yes
      • Road surface type: Asphalt

        Estimated market value

        $1,436,700

        $1.36M - $1.51M

        $5,990/mo

        Price history

        DateEventPrice
        7/4/2026Listed for sale$1,499,000+40.4%$317/sqft
        Source: BeachesMLS #B26040761 Report a problem
        1/11/2023Sold$1,068,000-10.9%$226/sqft
        Source: Public Record Report a problem
        12/2/2022Pending sale$1,199,000$254/sqft
        Source: Stellar MLS #OM640221 Report a problem
        9/22/2022Price change$1,199,000-14.3%$254/sqft
        Source: Stellar MLS #OM640221 Report a problem
        8/18/2022Price change$1,399,000-6.4%$296/sqft
        Source: Stellar MLS #OM640221 Report a problem
        6/2/2022Listed for sale$1,495,000+99.3%$316/sqft
        Source: Stellar MLS #OM640221 Report a problem
        11/25/2019Sold$750,000-5.7%$159/sqft
        Source: OMCAR #565770 Report a problem
        11/12/2019Pending sale$795,000$168/sqft
        Source: HOMERUN REALTY, LLC #565770 Report a problem
        6/18/2019Price change$795,000-11.3%$168/sqft
        Source: HOMERUN REALTY, LLC #545981 Report a problem
        3/20/2019Price change$896,500-0.3%$190/sqft
        Source: HOMERUN REALTY, LLC #545981 Report a problem
        2/11/2019Price change$899,000-7.8%$190/sqft
        Source: HOMERUN REALTY, LLC #545981 Report a problem
        12/7/2018Price change$975,000-17%$206/sqft
        Source: HOMERUN REALTY, LLC #545981 Report a problem
        11/12/2018Price change$1,175,000-2.1%$249/sqft
        Source: HOMERUN REALTY, LLC #545981 Report a problem
        11/6/2018Listed for sale$1,200,000+133%$254/sqft
        Source: HOMERUN REALTY, LLC #545981 Report a problem
        11/3/2011Sold$515,000-20.8%$109/sqft
        Source: Public Record Report a problem
        9/12/2011Price change$650,000-13.3%$138/sqft
        Source: Weichert Realtors #362579 Report a problem
        8/17/2011Listed for sale$750,000$159/sqft
        Source: Weichert Realtors #362579 Report a problem

        Public tax history

        YearProperty taxesTax assessment
        2024$15,077 +14.5%$944,973 +23%
        2023$13,166 +15.8%$768,214 +10%
        2022$11,372 +3.5%$698,376 +10%
        2021$10,992 +11.8%$634,887 +10%
        2020$9,831 +14.1%$577,170 +7.4%
        2019$8,618 $537,439 -5.5%
        2018$8,618 -0.4%$568,895 +2.1%
        2017$8,649 -6.3%$557,194 +2.1%
        2016$9,227 $545,734 +1.2%
        2015$9,227 +9.3%$539,474 +3.9%
        2014$8,444 +7.2%$519,187 +6%
        2013$7,877 +2.9%$489,682 +2.5%
        2012$7,655 +26.6%$477,665 +16.4%
        2011$6,045 +2.1%$410,287 +1.5%
        2010$5,918 +5.9%$404,224 +2.7%
        2009$5,589 +1.9%$393,597 +0.1%
        2008$5,484 -0.7%$393,204 +3%
        2007$5,523 -7.3%$381,753 +2.5%
        2006$5,956 -1.9%$372,441 +3%
        2005$6,072 $361,594 +3%
        2004$6,072 -4.3%$351,063 +4.3%
        2002$6,341 +0.8%$336,444 +1.3%
        2001$6,291 $332,143
        2000$6,291 $332,143
        Find assessor info on the county website

        Monthly payment

        Est. payment

        Payment breakdown

        Explore the cost of this home by adjusting the details. Changes won't be saved.
        All calculations are estimates and provided by Zillow, Inc. for informational purposes only. Actual amounts may vary.
        HOA fees may include property taxes on listings classified as Co-Ops. Contact the listing agent and/or owner for fee details.
        Mortgage interest rates are dependent on a number of factors, including credit score, down payment, and repayment length. Interest rate data provided by Zillow Group Marketplace, Inc. as of 1/1/1970 from various mortgage lenders with which we have lead or other similar arrangements; the Estimated Payment is an average of those rates.
        See how much you could borrow to make a competitive offer.

        Climate risks

        Neighborhood: 34471

        Getting around

        0 / 100
        Car-Dependent
        0 / 100
        No Nearby Transit
        25 / 100
        Somewhat Bikeable

        Nearby schools

        GreatSchools rating

        A local agent can set up tours, give advice and negotiate with sellers.

        A local lender can help you make sure your offer is ready when you are.

        Browse local experts

        Similar homes