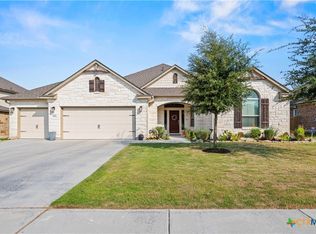
Experience the best of Central Texas living in this beautifully appointed home on more than half an acre, just minutes from Dana Peak Park and Stillhouse Lake. With a gorgeous in-ground pool, spacious setting, and thoughtfully designed interior, this property offers an exceptional lifestyle.
Inside, soaring ceilings, recessed lighting, and no carpet create a clean, polished feel. The expansive living area features a wood-burning fireplace and full surround sound extending throughout the home and outdoor spaces—perfect for relaxing or entertaining.
The impressive kitchen features custom cabinetry, double ovens, and two oversized islands, including one with a built-in wine cooler. The main level also offers a private study and spacious primary suite with a jetted tub, walk-in closet, and two additional closets.
The sellers have invested in improvements over the past two years, including a new HVAC system, roof approximately one year old, fresh interior paint, custom closets, new dishwasher, garbage disposal, refrigerator, and light fixtures.
Step outside to your own backyard retreat featuring a sparkling in-ground pool and screened-in back porch. With more than half an acre, there is plenty of space to enjoy the outdoors, entertain, and relax. Additional features include a water softener, sprinkler system, and outdoor surround sound.
The refrigerator, washer, dryer, and two flat-screen TVs convey with the home.
Just minutes from Dana Peak Park and Stillhouse Lake, this property puts boating, fishing, recreation, and lakeside enjoyment close to home while offering the space and comfort of an exceptional residence.
Active
$515,000
2030 Sandy Point Rd, Harker Heights, TX 76548
4beds
2,213sqft
Single Family Residence
Built in 2012
0.62 Acres Lot
$513,500 Zestimate®
$233/sqft
$-- HOA
What's special
Wood-burning fireplaceGorgeous in-ground poolSparkling in-ground poolFresh interior paintOutdoor surround soundRecessed lightingCustom closets
- 16 hours
- 153
- 26
Zillow last checked:
Listing updated:
Listed by:
Scott Shine (254)690-4321,
Coldwell Banker Apex, Realtors
Source: Central Texas MLS,MLS#: 627012 Originating MLS: Fort Hood Area Association of REALTORS
Originating MLS: Fort Hood Area Association of REALTORSFacts & features
Interior
Bedrooms & bathrooms
- Bedrooms: 4
- Bathrooms: 3
- Full bathrooms: 2
- 1/2 bathrooms: 1
Primary bedroom
- Level: Main
Bedroom 2
- Level: Upper
Bedroom 3
- Level: Upper
Bedroom 4
- Level: Upper
Dining room
- Level: Main
Kitchen
- Level: Main
Laundry
- Level: Main
Living room
- Level: Main
Office
- Level: Main
Heating
- Central, Electric
Cooling
- Central Air, Electric, 1 Unit
Appliances
- Included: Double Oven, Dishwasher, Electric Cooktop, Electric Water Heater, Disposal, Plumbed For Ice Maker, Refrigerator, Range Hood, Water Heater, Wine Refrigerator, Some Electric Appliances, Built-In Oven, Cooktop, Microwave, Water Softener Owned
- Laundry: Washer Hookup, Electric Dryer Hookup, Inside, Laundry Room
Features
- Built-in Features, Tray Ceiling(s), Ceiling Fan(s), Double Vanity, Entrance Foyer, High Ceilings, Home Office, Jetted Tub, Primary Downstairs, Main Level Primary, Open Floorplan, Recessed Lighting, Separate Shower, Tub Shower, Walk-In Closet(s), Wired for Sound, Window Treatments, Breakfast Bar, Custom Cabinets, Eat-in Kitchen, Granite Counters
- Flooring: Concrete, Tile
- Windows: Double Pane Windows, Window Treatments
- Attic: Access Only
- Number of fireplaces: 1
- Fireplace features: Great Room, Stone, Wood Burning
Interior area
- Total interior livable area: 2,213 sqft
Video & virtual tour
Property
Parking
- Total spaces: 2
- Parking features: Attached, Door-Single, Garage, Garage Door Opener, Garage Faces Side
- Attached garage spaces: 2
Features
- Levels: Two
- Stories: 2
- Patio & porch: Covered, Patio, Porch, Screened
- Exterior features: Covered Patio, Enclosed Porch, Porch, Patio, Rain Gutters
- Has private pool: Yes
- Pool features: Fiberglass, In Ground, Private, Salt Water
- Fencing: Back Yard,Wrought Iron
- View description: None
- Body of water: None
Lot
- Size: 0.62 Acres
Details
- Parcel number: 369824
Construction
Type & style
- Home type: SingleFamily
- Architectural style: Spanish/Mediterranean
- Property subtype: Single Family Residence
Materials
- Masonry, Stone Veneer, Stucco
- Foundation: Slab
- Roof: Composition,Shingle
Condition
- Resale
- Year built: 2012
Utilities & green energy
- Sewer: Septic Tank
- Water: Public
- Utilities for property: High Speed Internet Available, Trash Collection Public
Community & HOA
Community
- Features: None, Curbs
- Security: Prewired, Security System Owned, Smoke Detector(s)
- Subdivision: The Ridge Ph Two Sec 2
HOA
- Has HOA: No
Location
- Region: Harker Heights
Financial & listing details
- Price per square foot: $233/sqft
- Tax assessed value: $435,127
- Annual tax amount: $6,746
- Date on market: 10/7/2026
- Cumulative days on market: 61 days
- Listing agreement: Exclusive Right To Sell
- Listing terms: Cash,Conventional,FHA,VA Loan
- Road surface type: Asphalt, Paved
Estimated market value
$513,500
$488,000 - $539,000
$2,870/mo
Price history
| Date | Event | Price |
|---|---|---|
| 10/7/2026 | Listed for sale | $515,000-1.9%$233/sqft |
Source:  Central Texas MLS #627012 Report a problem Central Texas MLS #627012 Report a problem | ||
| 9/19/2026 | Listing removed | $525,000$237/sqft |
Source: Central Texas MLS #620245 Report a problem | ||
| 9/7/2026 | Contingent | $525,000$237/sqft |
Source: Central Texas MLS #620245 Report a problem | ||
| 8/24/2026 | Price change | $525,000-1.9%$237/sqft |
Source: Central Texas MLS #620245 Report a problem | ||
| 8/3/2026 | Price change | $534,900-1.8%$242/sqft |
Source: Central Texas MLS #620245 Report a problem | ||
| 7/29/2026 | Listed for sale | $544,500-0.9%$246/sqft |
Source: Central Texas MLS #620245 Report a problem | ||
| 7/27/2026 | Contingent | $549,500$248/sqft |
Source: Central Texas MLS #620245 Report a problem | ||
| 7/21/2026 | Listed for sale | $549,500+15.7%$248/sqft |
Source: Central Texas MLS #620245 Report a problem | ||
| 8/30/2024 | Sold | -- |
Source: Central Texas MLS #551090 Report a problem | ||
| 7/29/2024 | Pending sale | $474,900$215/sqft |
Source: Central Texas MLS #551090 Report a problem | ||
| 7/23/2024 | Contingent | $474,900$215/sqft |
Source: Central Texas MLS #551090 Report a problem | ||
| 7/19/2024 | Listed for sale | $474,900$215/sqft |
Source: Central Texas MLS #551090 Report a problem | ||
Public tax history
| Year | Property taxes | Tax assessment |
|---|---|---|
| 2025 | $6,746 +176.7% | $435,127 -2% |
| 2024 | $2,438 | $444,052 +6.9% |
| 2023 | -- | $415,197 +10% |
| 2022 | -- | $377,452 +10% |
| 2021 | -- | $343,138 +10% |
| 2020 | -- | $311,944 +10% |
| 2019 | -- | $283,585 -0.3% |
| 2018 | $2,356 -60.6% | $284,332 +7.1% |
| 2017 | $5,973 | $265,574 +1.7% |
| 2016 | $5,973 +2.4% | $261,206 +1.7% |
| 2015 | $5,835 | $256,827 +2.5% |
| 2014 | $5,835 | $250,500 -6.2% |
| 2013 | -- | $267,155 +2772.6% |
| 2007 | -- | $9,300 |
| 2006 | -- | $9,300 |
Find assessor info on the county website
Monthly payment
Est. payment
Payment breakdown
Explore the cost of this home by adjusting the details. Changes won't be saved.Climate risks
Neighborhood: 76548
Nearby schools
Schools provided by the listing agent
- Elementary: Skipcha Elementary School
- Middle: Nolan Middle School
- High: Harker Heights High School
- District: Killeen ISD
Source: Central Texas MLS. This data may not be complete. We recommend contacting the local school district to confirm school assignments for this home.
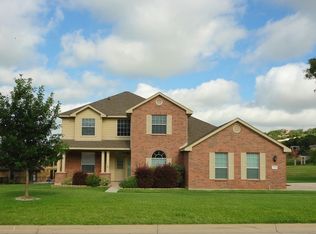
- $445,7004 bd3 ba3.1k sqft2016 River Rock Trl, Harker Heights, TX 76548Off Market
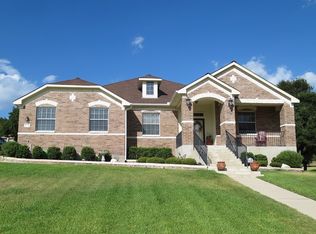
- $439,0004 bd3 ba2.9k sqft2028 Sandy Point Rd, Harker Heights, TX 76548Off Market
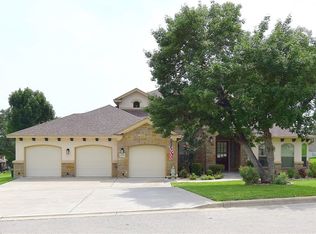
- $445,5005 bd3 ba2.6k sqft2018 N River Rock Trl, Harker Heights, TX 76548Off Market
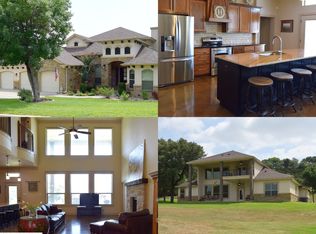
- $465,1005 bd3 ba2.6k sqft2018 River Rock Trl, Harker Heights, TX 76548Off Market
Similar homes
- $425,0004 bd3 ba2.4k sqft2527 Alpine Fir Dr, Harker Heights, TX 76548Active

 MLS ID #615885, Jeanne Mosbaugh, RE/MAX Temple-Belton. Central Texas MLS
 - $535,0004 bd3 ba2.6k sqft3018 Box Canyon Cir, Nolanville, TX 76559Active
 MLS ID #623823, Connie Wood, Coldwell Banker Realty. Central Texas MLS
 - $398,0004 bd3 ba2.5k sqft2402 Lavigne Ct, Harker Heights, TX 76548Active
 MLS ID #623541, Susan King, Coldwell Banker Realty. Central Texas MLS
 - $375,0004 bd2 ba1.9k sqft1800 Ridgewood Ct, Harker Heights, TX 76548Active
 MLS ID #612648, Jennifer McCaslin, Kelly Realtors. Central Texas MLS
 - $525,0003 bd2 ba1.9k sqft8221 Mountain Dr, Salado, TX 76571ActiveMLS ID #621226, Deborah Beene, Cloud Real Estate. Central Texas MLS
- $519,9904 bd3 ba2.3k sqft5026 Pheasant Dr, Nolanville, TX 76559ActiveCentral Texas MLS
- $499,9004 bd3 ba2.4k sqft7101 Kc Ranch Ct, Temple, TX 76501ActiveMLS ID #626859, Johnny Vacca, Re/Max Better Place. Central Texas MLS
- $389,9003 bd3 ba2.3k sqft2200 Antelope Trl, Harker Heights, TX 76548ActiveMLS ID #620045, Corinne Walsh, Harker Heights Properties LLC. Central Texas MLS
- $426,9004 bd3 ba2.2k sqft8408 Elander Dr, Killeen, TX 76542ActiveMLS ID #622861, Raye Mayhorn, Realty Executives Of Killeen. Central Texas MLS
- $295,0004 bd3 ba2.3k sqft114 Wind Ridge Dr, Harker Heights, TX 76548ActiveMLS ID #623337, Grace Sanchez, All City Real Estate Ltd. Co. Central Texas MLS
- $260,0004 bd2 ba2.1k sqft1106 Nola Ruth Blvd, Harker Heights, TX 76548ActiveMLS ID #621483, Maria Barrientos, Keller Williams Realty, Waco. Central Texas MLS
- $549,9903 bd3 ba2k sqft123 Archstone Loop, Belton, TX 76513ActiveMLS ID #624251, Corina Mancilla, Realty Of America, LLC. Central Texas MLS
- $459,9004 bd3 ba2.2k sqft3066 Bella Vita Dr, Nolanville, TX 76559ActiveMLS ID #624480, Genevieve Graham, The Graham Team. Central Texas MLS
- $499,9004 bd4 ba3k sqft5353 Lancaster Dr, Belton, TX 76513ActiveMLS ID #612546, Vanessa Bozeman, Coldwell Banker Realty. Central Texas MLS
- $575,0004 bd2 ba2.4k sqft9128 Green Tree Dr, Salado, TX 76571ActiveMLS ID #621272, Abigail O'Brien, Magnolia Realty Temple Belton. Central Texas MLS
- $499,0003 bd3 ba2.4k sqft3900 Chisholm Trl, Salado, TX 76571ActiveMLS ID #624646, Rickelle Kennedy, Native Real Estate. Central Texas MLS
- $530,0004 bd2 ba2.2k sqft3415 Bandit Ct, Kempner, TX 76539ActiveMLS ID #621413, Kristina Aguilar, Keller Williams Advantage. Central Texas MLS
- $399,9906 bd4 ba2.6k sqft1801 Tejas Trl, Harker Heights, TX 76548ActiveMLS ID #621867, Desmond Graham, The Graham Team. Central Texas MLS
- $660,0004 bd4 ba3.2k sqft4340 Lago Vista Dr, Belton, TX 76513ActiveMLS ID #581788, Scott Shine, Coldwell Banker Apex, Realtors. Central Texas MLS
