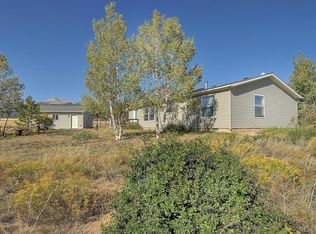
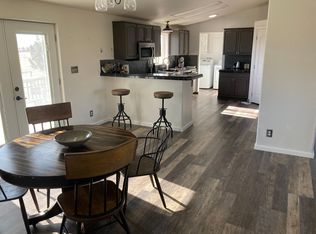
This exquisite 11.84 acre horse property is the perfect Gentleman’s Ranch with a large lovely home and several outbuildings on level acreage. Its previous owners lovingly landscaped it and in the process, found several artifacts such as arrowheads from residents many years ago. It is zoned for up to three horses. The single level manufactured home was built in 2002 and has 1560 sq. ft with an open floor plan and three bedrooms and two baths. There is a 200 sf wood deck upon which a gazebo has been built to offer a relaxing spot from which to survey the property or a comforting spot to enjoy the day. Detached garage/outbuildings, 900 sf and 672 sf have electric and provide plenty of room to store your toys/equipment or enjoy your recreational hobbies. There is also a roofed-over carport and an additional shed attached to the rear of one building. A level circular driveway provides access to all and offers enough parking for the largest of family gatherings. At 8005 elevation you’ll enjoy the company of the myriad of native wildlife that Colorado offers. The home has vaulted ceilings and vinyl windows. The large kitchen has a walk-in pantry and an adjoining separate laundry room with stacked washer and dryer. The kitchen opens to the dining room. Enter the living/family room and take comfort in the lovely corner fireplace and sliders to the sunroom with views of Mount Princeton. The en-suite primary bedroom is spacious and accessed off the living room. Its five-piece bath features a disability tub, shower and double sinks. There is a spacious walk-in closet. The split bedroom floor plan offers two bedrooms and a bath on the opposite side of the house. The furnace and hot water are gas. This very picturesque property will bring years of comfort and convenience to the lucky purchaser. One owner for 24+ years. Home needs minor updating. Property sold AS IS.
Accepting backups
Price cut: $50.9K (8/10)
$549,000
20300 Old Ranch Loop, Nathrop, CO 81236
3beds
1,560sqft
Manufactured Home
Built in 2002
11.84 Acres Lot
$520,700 Zestimate®
$352/sqft
$13/mo HOA
What's special
- 109 days
- 441
- 19
Zillow last checked:
Listing updated:
Listed by:
Tiffany Lockwood 720-684-7273 Twilli4290@aol.com,
Coldwell Banker Realty 28
Source: REcolorado as distributed by MLS GRID,MLS#: 6896993
Facts & features
Interior
Bedrooms & bathrooms
- Bedrooms: 3
- Bathrooms: 2
- Full bathrooms: 2
- Main level bathrooms: 2
- Main level bedrooms: 3
Bedroom
- Description: Primary With 5 Piece Bath, Fan
- Level: Main
Bedroom
- Level: Main
Bedroom
- Level: Main
Bathroom
- Level: Main
Bathroom
- Description: 5 Piece, 2 Sinks
- Level: Main
Dining room
- Description: Faces The Road
- Level: Main
Great room
- Description: Mount Princeton Views, Gas Fireplace
- Level: Main
Kitchen
- Description: Large Kitchen With Walk In Pantry
- Level: Main
Laundry
- Description: Large Newer Stackable W/D
- Level: Main
Sun room
- Description: Doggie Door, Collegiate Mountain Range Views
- Level: Main
Heating
- Forced Air, Propane
Cooling
- Has cooling: Yes
Appliances
- Included: Cooktop, Dishwasher, Dryer, Gas Water Heater, Microwave, Oven, Range, Refrigerator, Washer
Features
- Basement: Crawl Space
Interior area
- Total structure area: 1,560
- Total interior livable area: 1,560 sqft
- Finished area above ground: 1,560
- Finished area below ground: 0
Property
Parking
- Total spaces: 6
- Parking features: Circular Driveway
- Garage spaces: 4
- Carport spaces: 2
- Covered spaces: 6
- Has uncovered spaces: Yes
Features
- Levels: One
- Stories: 1
- Patio & porch: Deck
- Has view: Yes
- View description: Mountain(s), Plains
Lot
- Size: 11.84 Acres
- Features: Landscaped, Level, Meadow, Open Space
- Residential vegetation: Grassed
Details
- Parcel number: R342128400056
- Special conditions: Standard
- Horses can be raised: Yes
- Horse amenities: Well Allows For
Construction
Type & style
- Home type: MobileManufactured
- Architectural style: Modular
- Property subtype: Manufactured Home
Materials
- Cedar
- Foundation: Permanent
Condition
- Year built: 2002
Utilities & green energy
- Water: Private
- Utilities for property: Cable Available, Electricity Connected, Phone Available, Propane
Community & HOA
Community
- Subdivision: Elk Crossing Ranch
HOA
- Has HOA: Yes
- HOA fee: $160 annually
- HOA name: ECRHOA
- HOA phone: 719-530-8608
Location
- Region: Nathrop
Financial & listing details
- Price per square foot: $352/sqft
- Tax assessed value: $627,702
- Annual tax amount: $1,936
- Date on market: 5/23/2026
- Listing terms: Cash,Conventional,Farm Service Agency,FHA,USDA Loan,VA Loan
- Exclusions: Sellers Personnel Property And Some Items In Garages.
- Ownership: Individual
- Electric utility on property: Yes
- Road surface type: Gravel
- Body type: Double Wide
Estimated market value
$520,700
$495,000 - $547,000
Not available
Price history
| Date | Event | Price |
|---|---|---|
| 8/25/2026 | Pending sale | $549,000$352/sqft |
Source:  REcolorado as distributed by MLS GRID #6896993 Report a problem REcolorado as distributed by MLS GRID #6896993 Report a problem | ||
| 8/10/2026 | Price change | $549,000-8.5%$352/sqft |
Source: REcolorado as distributed by MLS GRID #6896993 Report a problem | ||
| 5/23/2026 | Listed for sale | $599,900+961.8%$385/sqft |
Source: REcolorado as distributed by MLS GRID #6896993 Report a problem | ||
| 1/11/2002 | Sold | $56,500$36/sqft |
Source: Agent Provided Report a problem | ||
Public tax history
| Year | Property taxes | Tax assessment |
|---|---|---|
| 2025 | $1,613 +5.5% | $32,980 +4.3% |
| 2024 | $1,529 +11% | $31,610 -8.7% |
| 2023 | $1,376 -0.7% | $34,630 +34.6% |
| 2022 | $1,386 +14.9% | $25,720 -2.8% |
| 2021 | $1,205 0% | $26,450 +21.4% |
| 2020 | $1,206 +32.7% | $21,790 +42% |
| 2019 | $908 | $15,350 |
| 2018 | $908 +9.7% | $15,350 |
| 2017 | $828 +21.3% | $15,350 +15.3% |
| 2016 | $682 +22.7% | $13,310 |
| 2015 | $556 | $13,310 +25.7% |
| 2014 | $556 -33.1% | $10,590 -35.4% |
| 2012 | $832 | $16,390 |
Find assessor info on the county website
Monthly payment
Climate risks
Neighborhood: 81236
Nearby schools
Schools provided by the listing agent
- Elementary: Avery Parsons
- Middle: Chaffee County
- High: Buena Vista
- District: Buena Vista R-31
Source: REcolorado as distributed by MLS GRID. This data may not be complete. We recommend contacting the local school district to confirm school assignments for this home.
Similar homes
- $725,0003 bd2 ba2k sqft13786 Schoger Road, Nathrop, CO 81236For Sale
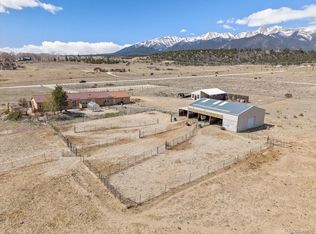
 MLS ID #5291633, Jeff Post, Century 21 Community First. REcolorado as distributed by MLS GRID
 - $725,0003 bd2 ba1.4k sqft19750 US HWY. 285, Nathrop, CO 81236For Sale
 MLS ID #9316572, Mary Kale, Full Circle Real Estate Group. REcolorado as distributed by MLS GRID
 - $538,5003 bd3 ba2k sqft6037 Ranch Road, Hartsel, CO 80449For Sale
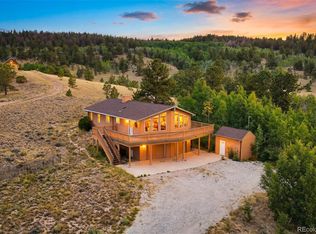 MLS ID #8395692, Austin Campbell, Summit Realty, Inc. REcolorado as distributed by MLS GRID
 - $549,5003 bd2 ba1.3k sqft172 Susan Drive, Buena Vista, CO 81211For Sale
 MLS ID #8290038, Lynette Neesen, Full Circle Real Estate Group. REcolorado as distributed by MLS GRID
 - $565,0003 bd2 ba1.4k sqft201 Larissa Lane, Buena Vista, CO 81211For SaleMLS ID #5963065, Julie Kersting, 8z Real Estate - ROCC. REcolorado as distributed by MLS GRID
- $619,0003 bd2 ba1.5k sqft29650 Pinon Lane, Buena Vista, CO 81211For SaleMLS ID #8694644, Austina Campbell, Coldwell Banker Collegiate Peaks Realty. REcolorado as distributed by MLS GRID
- $509,5003 bd2 ba2.2k sqft27665 County Road 313 #9, Buena Vista, CO 81211For SaleMLS ID #2527447, Austin Campbell, Summit Realty, Inc. REcolorado as distributed by MLS GRID
- $570,0002 bd2 ba1k sqft8575 Ranch Road, Hartsel, CO 80449For SaleMLS ID #8877106, Joseph Wells, Pinecone Properties LLC. REcolorado as distributed by MLS GRID
- $550,0003 bd2 ba2.1k sqft16554 Rocky Mountain Road, Salida, CO 81201For SaleMLS ID #5977455, Jeff Post, Century 21 Community First. REcolorado as distributed by MLS GRID
- $575,0003 bd3 ba2.1k sqft18340 S Lake Road, Buena Vista, CO 81211For SaleMLS ID #7907939, Amber Gaston, Full Circle Real Estate Group. REcolorado as distributed by MLS GRID
- $514,0003 bd2 ba1.3k sqft114 Harvard Lane, Buena Vista, CO 81211For SaleMLS ID #6605133, Chrisi Scherschligt, Berkshire Hathaway Home Services, Rocky Mountain Realtors. REcolorado as distributed by MLS GRID
- $550,0002 bd2 ba1.4k sqft27665 County Road 313 #11, Buena Vista, CO 81211For SaleMLS ID #5083211, Jennifer Wright, Coldwell Banker Collegiate Peaks Realty. REcolorado as distributed by MLS GRID
- $599,9993 bd3 ba1.6k sqft1948 Wagon Wheel Road, Hartsel, CO 80449For SaleMLS ID #4344155, Christian Kelly, Worth Clark Realty. REcolorado as distributed by MLS GRID
- $525,0003 bd2 ba1.1k sqft116 Dartmouth Drive, Buena Vista, CO 81211For SaleMLS ID #4822076, Mark Willburn, Worth Clark Realty. REcolorado as distributed by MLS GRID
- $615,0004 bd2 ba2.1k sqft1855 Windmill Drive, Hartsel, CO 80449For Sale
 MLS ID #S1070033, Angie Mills, Mills Mountain Real Estate. Altitude Realtors
 - $594,0003 bd2 ba1.9k sqft152 Windwalker Road, Buena Vista, CO 81211For SaleMLS ID #3655644, Kathy Young, eXp Realty - ROCC. REcolorado as distributed by MLS GRID
- $599,5002 bd3 ba2k sqft447 Blacksmith Road, Hartsel, CO 80449For SaleMLS ID #1821168, Austin Campbell, Summit Realty, Inc. REcolorado as distributed by MLS GRID
- $750,000-- bd-- ba1k sqft23795 County Road 162, Nathrop, CO 81236For SaleMLS ID #9426725, Jo Reese, Full Circle Real Estate Group. REcolorado as distributed by MLS GRID
- $649,0003 bd2 ba1.6k sqft229 Ladigo Lane, Hartsel, CO 80449For SaleMLS ID #1537942, Clark Hess, Worth Clark Realty. REcolorado as distributed by MLS GRID
