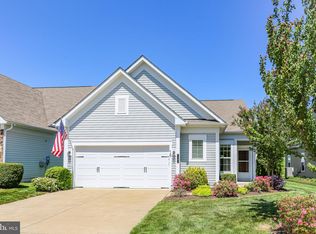
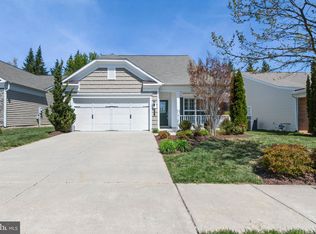
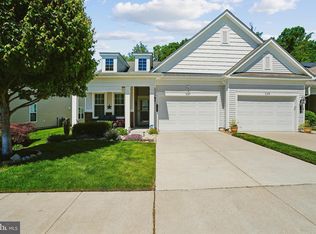
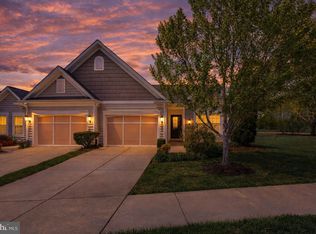
This popular Blue Rock model in Celebrate Virginia North, is designed for those seeking a luxurious, relaxing lifestyle in a very active senior community. With an age requirement of 55 and above, this home offers a perfect blend of comfort, elegance, and style. Step inside to discover an inviting open floor plan that seamlessly connects the living spaces, with engineered wood and ceramic tile flooring. The gourmet kitchen is a chef's dream, featuring stainless steel appliances, including a built-in microwave, cooktop, wall oven, and dishwasher, all complemented by white cabinetry and ample quartz counter space. The spacious living area, complete with fireplace, is perfect for entertaining or enjoying quiet evenings at home. The home boasts two generously sized bedrooms, with lots of storage. The two full bathrooms are thoughtfully designed, featuring modern design ensuring a spa-like experience at home. In addition enjoy gatherings with friends in the 12 x 20 three season sunroom and expansive patio. Enjoy the view of the trees and just relax after a long day or activities and fun. Recessed lighting and ceiling fans enhance the ambiance, while energy-efficient double-pane windows invite natural light and warmth. Outside, the property is equally impressive. The meticulously maintained lot features extensive landscaping and a level yard, perfect for outdoor gathering's or peaceful relaxation. The community amenities elevate the lifestyle further, with access to both indoor and outdoor heated pools, a fitness center, billiard room, and a library, fostering a sense of belonging and activity. Additional conveniences include an attached garage with space for two vehicles, an underground lawn sprinkler system, and a well-maintained asphalt driveway. The community association takes care of common area maintenance, lawn care, and snow removal, allowing you to enjoy a carefree lifestyle. This home is not just a residence; it's a gateway to a vibrant community filled with opportunities for social engagement and relaxation. Experience the perfect blend of luxury and comfort in this exceptional property, where every detail has been thoughtfully curated for your enjoyment. Embrace a lifestyle that celebrates both independence and community in this stunning senior living haven.
For sale
$474,779
132 Denison St, Fredericksburg, VA 22406
2beds
1,817sqft
Est.: Get pre-qualified
Single Family Residence
Built in 2017
5,663 Square Feet Lot
$474,300 Zestimate®
$261/sqft
$340/mo HOA
What's special
View of the treesMeticulously maintained lotWell-maintained asphalt drivewayExtensive landscapingLevel yardInviting open floor planLots of storage
- 14 days |
- 413 |
- 19 |
Likely to sell faster than
Zillow last checked:
Listing updated:
Listed by:
Brent Sweet 301-704-3539,
RE/MAX Realty Group
Source: Bright MLS,MLS#: VAST2049204
Tour with a local agent
Facts & features
Interior
Bedrooms & bathrooms
- Bedrooms: 2
- Bathrooms: 2
- Full bathrooms: 2
- Main level bathrooms: 2
- Main level bedrooms: 2
Rooms
- Room types: Dining Room, Primary Bedroom, Bedroom 2, Kitchen, Sun/Florida Room, Great Room, Bathroom 2, Primary Bathroom
Primary bedroom
- Features: Flooring - Engineered Wood
- Level: Main
- Area: 180 Square Feet
- Dimensions: 15 X 12
Bedroom 2
- Features: Flooring - Engineered Wood
- Level: Main
- Area: 132 Square Feet
- Dimensions: 12 X 11
Primary bathroom
- Features: Flooring - Ceramic Tile
- Level: Main
Bathroom 2
- Features: Flooring - Ceramic Tile
- Level: Main
Dining room
- Features: Flooring - Engineered Wood
- Level: Main
- Area: 100 Square Feet
- Dimensions: 10 X 10
Great room
- Features: Flooring - Engineered Wood
- Level: Main
- Area: 252 Square Feet
- Dimensions: 18 X 14
Kitchen
- Features: Flooring - Engineered Wood
- Level: Main
Other
- Level: Main
- Area: 240 Square Feet
- Dimensions: 12 X 20
Heating
- Forced Air, Natural Gas
Cooling
- Ceiling Fan(s), Central Air, Electric
Appliances
- Included: Microwave, Cooktop, Dishwasher, Disposal, Dryer, Ice Maker, Oven, Refrigerator, Stainless Steel Appliance(s), Washer, Electric Water Heater
- Laundry: Main Level
Features
- Bathroom - Stall Shower, Ceiling Fan(s), Open Floorplan, Kitchen - Gourmet, Recessed Lighting, Walk-In Closet(s), 9'+ Ceilings
- Flooring: Engineered Wood, Ceramic Tile
- Windows: Double Pane Windows, Energy Efficient
- Has basement: No
- Number of fireplaces: 1
Interior area
- Total structure area: 1,817
- Total interior livable area: 1,817 sqft
- Finished area above ground: 1,817
Video & virtual tour
Property
Parking
- Total spaces: 4
- Parking features: Built In, Garage Faces Front, Garage Door Opener, Asphalt, Attached, Driveway
- Attached garage spaces: 2
- Uncovered spaces: 2
Accessibility
- Accessibility features: None
Features
- Levels: One
- Stories: 1
- Patio & porch: Patio
- Exterior features: Awning(s), Extensive Hardscape, Sidewalks, Underground Lawn Sprinkler
- Pool features: Community
Lot
- Size: 5,663 Square Feet
- Features: Level
Details
- Additional structures: Above Grade
- Parcel number: 44CC 3B2 316
- Zoning: RBC
- Special conditions: Standard
- Other equipment: None
Construction
Type & style
- Home type: SingleFamily
- Architectural style: Ranch/Rambler
- Property subtype: Single Family Residence
Materials
- Vinyl Siding
- Foundation: Slab
Condition
- Excellent
- New construction: No
- Year built: 2017
Details
- Builder model: Blue Rock
Utilities & green energy
- Sewer: Public Sewer
- Water: Public
- Utilities for property: Natural Gas Available, Cable Available, Electricity Available, Underground Utilities, Cable
Community & HOA
Community
- Features: Pool
- Security: Fire Sprinkler System
- Senior community: Yes
- Subdivision: Celebrate Virginia North
HOA
- Has HOA: Yes
- Amenities included: Billiard Room, Community Center, Fitness Center, Spa/Hot Tub, Library, Meeting Room, Party Room, Picnic Area, Indoor Pool, Pool, Retirement Community, Shuffleboard Court, Tennis Court(s)
- Services included: Common Area Maintenance, Maintenance Grounds, Management, Pool(s), Recreation Facility, Reserve Funds, Road Maintenance, Snow Removal, Trash
- HOA fee: $340 monthly
- HOA name: CELEBRATE VA NORTH
Location
- Region: Fredericksburg
Financial & listing details
- Price per square foot: $261/sqft
- Tax assessed value: $397,700
- Annual tax amount: $3,725
- Date on market: 5/13/2026
- Listing agreement: Exclusive Right To Sell
- Listing terms: Cash,Conventional,FHA,VA Loan
- Inclusions: Table And Chairs On Patio
- Ownership: Fee Simple
Estimated market value
$474,300
$451,000 - $498,000
$2,474/mo
Price history
| Date | Event | Price |
|---|---|---|
| 5/13/2026 | Listed for sale | $474,779+47.3%$261/sqft |
Source:  Bright MLS #VAST2049204 Report a problem Bright MLS #VAST2049204 Report a problem | ||
| 10/10/2017 | Sold | $322,404$177/sqft |
Source: Public Record Report a problem | ||
Public tax history
| Year | Property taxes | Tax assessment |
|---|---|---|
| 2025 | $3,673 +3.4% | $397,700 |
| 2024 | $3,554 +7.2% | $397,700 +7.7% |
| 2023 | $3,315 +5.6% | $369,400 |
| 2022 | $3,140 +13.9% | $369,400 +30% |
| 2021 | $2,757 | $284,200 |
| 2020 | $2,757 +0.6% | $284,200 +4.8% |
| 2019 | $2,740 +6.7% | $271,300 +4.5% |
| 2018 | $2,569 | $259,500 +1.3% |
| 2017 | $2,569 +246% | $256,100 +241.5% |
| 2016 | $743 | $75,000 |
| 2015 | -- | $75,000 |
| 2014 | -- | $75,000 |
| 2013 | -- | $75,000 |
Find assessor info on the county website
Monthly payment
Est. payment$--/mo
Payment breakdown
Explore the cost of this home by adjusting the details. Changes won't be saved.
All calculations are estimates and provided by Zillow, Inc. for informational purposes only. Actual amounts may vary.
HOA fees may include property taxes on listings classified as Co-Ops. Contact the listing agent and/or owner for fee details.
Mortgage interest rates are dependent on a number of factors, including credit score, down payment, and repayment length. Interest rate data provided by Zillow Group Marketplace, Inc. as of 1/1/1970 from various mortgage lenders with which we have lead or other similar arrangements; the Estimated Payment is an average of those rates.
See how much you could borrow to make a competitive offer.
Climate risks
Neighborhood: 22406
Nearby schools
GreatSchools rating
- 3/10Rocky Run Elementary SchoolGrades: K-5Distance: 2.3 mi
- 5/10T. Benton Gayle Middle SchoolGrades: 6-8Distance: 2.5 mi
- 3/10Stafford Sr. High SchoolGrades: 9-12Distance: 3.2 mi
Schools provided by the listing agent
- District: Stafford County Public Schools
Source: Bright MLS. This data may not be complete. We recommend contacting the local school district to confirm school assignments for this home.
A local agent can set up tours, give advice and negotiate with sellers.

- Virginia
- Stafford County
- Fredericksburg
- 22406
- 132 Denison St
Nearby cities
Nearby neighborhoods
Nearby zip codes
Other Fredericksburg Topics
