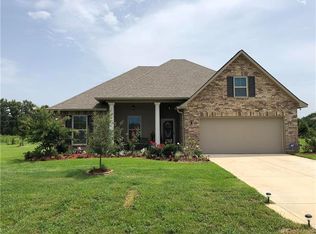
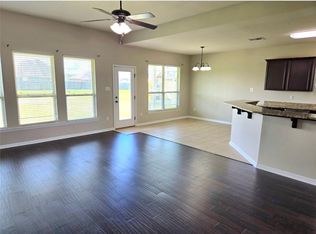
Brand NEW Construction built by DSLD HOMES in Cornerstone. The Belhaven IV G has an open/split floor plan with 3 bedrooms and 2 full bathrooms. This NEW home includes upgraded stainless appliances with a gas range, cabinet hardware, under-cabinet lighting, vinyl plank flooring added in bedrooms and more. Special plan features include granite counters with undermount sinks throughout, vinyl plank flooring in living room and all wet areas, walk-in closets in all bedrooms, smart connect Wi-Fi thermostat, ceiling fans in the living room and primary bedroom, smart connect wi-fi thermostat, post tension slab, automatic garage door with two remotes, fully sodded yard with seasonal landscaping, architectural 30-year shingles, flood lights, covered patio and more! Energy Efficient Features: a tankless gas water heater, a stainless kitchen appliance package, low E tilt-in windows, radiant barrier roof decking and more!
Pending
$237,607
20303 Stone House Rd, Hammond, LA 70401
3beds
1,564sqft
Single Family Residence
Built in 2026
10,018 Square Feet Lot
$-- Zestimate®
$152/sqft
$33/mo HOA
What's special
Cabinet hardwareSmart connect wi-fi thermostatFlood lightsCovered patioUnder-cabinet lightingLow e tilt-in windowsRadiant barrier roof decking
- 46 days
- 21
- 0
Likely to sell faster than
Zillow last checked:
Listing updated:
Listed by:
Saun Sullivan 225-369-6111,
Cicero Realty, LLC 225-369-6111
Source: GSREIN,MLS#: NO2026014189
Facts & features
Interior
Bedrooms & bathrooms
- Bedrooms: 3
- Bathrooms: 2
- Full bathrooms: 2
Primary bedroom
- Dimensions: 14.6x15.0
Bedroom
- Dimensions: 11.8x11.3
Bedroom
- Dimensions: 10.2x12.6
Dining room
- Dimensions: 11.6x10.0
Kitchen
- Dimensions: 12.0x14.0
Living room
- Dimensions: 13.6x20.0
Heating
- Central, Gas
Cooling
- Central Air
Appliances
- Included: Cooktop, Dishwasher, Disposal, Microwave, Oven, Range
- Laundry: Washer Hookup, Dryer Hookup
Features
- Ceiling Fan(s), Granite Counters, Pantry, Stainless Steel Appliances
- Windows: Screens
Interior area
- Total structure area: 2,026
- Total interior livable area: 1,564 sqft
Property
Parking
- Total spaces: 2
- Parking features: Attached, Garage, Two Spaces
- Has attached garage: Yes
Features
- Levels: One
- Stories: 1
- Patio & porch: Concrete
Lot
- Size: 10,018 Square Feet
- Dimensions: 85 x 120
- Features: Outside City Limits
Details
- Parcel number: NEW
Construction
Type & style
- Home type: SingleFamily
- Architectural style: Traditional
- Property subtype: Single Family Residence
Materials
- Brick, Vinyl Siding
- Foundation: Slab
- Roof: Asphalt
Condition
- New Construction
- New construction: Yes
- Year built: 2026
Details
- Builder name: DSLD, LLC
- Warranty included: Yes
Utilities & green energy
- Sewer: Public Sewer
- Water: Public
- Utilities for property: Natural Gas Available
Green energy
- Energy efficient items: Insulation, Lighting, Water Heater, Windows
Community & HOA
Community
- Subdivision: Cornerstone
HOA
- Has HOA: Yes
- HOA fee: $400 annually
Location
- Region: Hammond
Financial & listing details
- Price per square foot: $152/sqft
- Date on market: 8/3/2026
Estimated market value
Not available
Estimated sales range
Not available
Not available
Price history
| Date | Event | Price |
|---|---|---|
| 9/1/2026 | Pending sale | $237,607$152/sqft |
Source:  GSREIN #NO2026014189 Report a problem GSREIN #NO2026014189 Report a problem | ||
| 8/3/2026 | Listed for sale | $237,607$152/sqft |
Source: GSREIN #NO2026014189 Report a problem | ||
Public tax history
Tax history is unavailable.
Monthly payment
Est. payment
Payment breakdown
Explore the cost of this home by adjusting the details. Changes won't be saved.Climate risks
Neighborhood: 70401
Nearby schools
Schools provided by the listing agent
- Elementary: Tangipahoa Pa
- Middle: Tangipahoa Pa
- High: Tangipahoa Pa
Source: GSREIN. This data may not be complete. We recommend contacting the local school district to confirm school assignments for this home.
- $305,800-- bd-- ba2.4k sqft20436 Cornerstone Rd, Hammond, LA 70401Off Market
- $253,400-- bd-- ba1.6k sqft20444 Cornerstone Rd, Hammond, LA 70401Off Market
- $279,800-- bd-- ba1.9k sqft20452 Cornerstone Rd, Hammond, LA 70401Off Market
- $264,7004 bd2 ba1.8k sqft20421 Providence Park Blvd, Hammond, LA 70401Off Market
Similar homes
- $229,9993 bd2 ba1.6k sqft20438 Kensington Row, Hammond, LA 70401For Sale
 MLS ID #2540771, Carla Smith, XLV Realty LLC. GSREIN
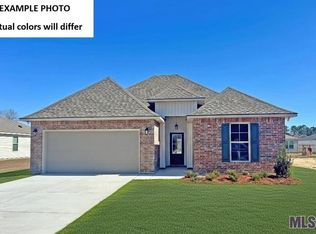
 - $248,1473 bd2 ba1.6k sqft46051 Windchime Ln, Hammond, LA 70401New Construction
 GSREIN
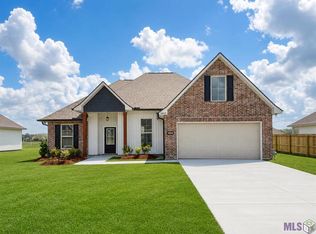
 - $266,0023 bd2 ba1.8k sqft46048 Dover Dr, Hammond, LA 70401New Construction
 GSREIN
 - $273,0004 bd2 ba1.8k sqft20607 Stone House Rd, Hammond, LA 70401For Sale
 MLS ID #2565863, Kelly Turner, Crescent Sotheby's International Realty. GSREIN
 - $262,3954 bd3 ba1.7k sqft46016 Dover Dr, Hammond, LA 70401New ConstructionGSREIN
- $320,0004 bd2 ba2.1k sqft20599 Stone House Rd, Hammond, LA 70401For SaleMLS ID #2565872, Kelly Turner, Crescent Sotheby's International Realty. GSREIN
- $198,0003 bd2 ba1.3k sqft46167 Lavelle Dr, Hammond, LA 70401For SaleMLS ID #2571223, Tabitha Tillis, Keller Williams Realty Services. GSREIN
- $260,0003 bd2 ba1.3k sqft42288 Broadwalk Ave, Hammond, LA 70403For SaleMLS ID #2576092, Cillen Meisler, REACH Real Estate Solutions. GSREIN
- $225,0003 bd2 ba1.4k sqft18138 Bass Lake Trl, Ponchatoula, LA 70454For Sale
 MLS ID #2026013980, Lathan David, Reve REALTORS. ROAM MLS
 - $220,0003 bd2 ba1.3k sqft44010 Booker Ii Rd, Hammond, LA 70403New ConstructionMLS ID #2567962, Shannon Wells-Guidry, Keller Williams Realty Services. GSREIN
- $225,4203 bd2 ba1.4k sqft23159 Serengeti Dr, Robert, LA 70455New ConstructionGSREIN
- $212,0003 bd2 ba1.2k sqft17188 E Park Ave, Hammond, LA 70403New ConstructionMLS ID #2566909, Shannon Wells-Guidry, Keller Williams Realty Services. GSREIN
- $270,0004 bd2 ba2.1k sqft42169 Broderick Ave, Ponchatoula, LA 70454For SaleMLS ID #2576034, Lane Sheasby, Keller Williams Realty Services. GSREIN
- $219,0003 bd2 ba1.3k sqft132 Alida St, Hammond, LA 70403For SaleMLS ID #2555548, Nancy Arnoult, Compass Covington (COMP27). GSREIN
- $270,0003 bd2 ba1.6k sqft14057 Randall Ave, Hammond, LA 70403For SaleMLS ID #2565035, Brittany Rice, Monument Real Estate, LLC. GSREIN
- $245,0003 bd2 ba1.5k sqft20459 Cornerstone Rd, Hammond, LA 70401For SaleMLS ID #2558163, Tessa Dempster, 1 Percent Lists United. GSREIN
- $230,0004 bd2 ba1.5k sqft47697 Cathy Ln, Robert, LA 70455For SaleMLS ID #2539939, Joni Senez, Freret Realty. GSREIN
- $249,0003 bd2 ba1.6k sqft14179 W Hoffman Rd, Hammond, LA 70403For SaleMLS ID #2552248, Petra Harper, Watermark Realty, LLC. GSREIN
- $254,9994 bd2 ba1.9k sqft42132 Wood Ave, Ponchatoula, LA 70454For SaleMLS ID #2553859, Rachel Pisciotta, Simply Real Estate LLC. GSREIN
