Welcome home to this beautifully updated residence. Offering a spacious open-concept floor plan, this move-in-ready home combines comfort, functionality, and modern updates throughout. Step inside to discover fresh interior and exterior paint, new flooring, and updated doors that create a bright, inviting atmosphere. The recently remodeled oversized kitchen serves as the heart of the home, featuring abundant counter space, ample cabinetry, and a generous dining area that's perfect for everything from casual meals to entertaining friends and guests. The expansive living room provides plenty of room to relax, gather, and create lasting memories. Each bedroom is generously sized, offering comfortable retreats with flexibility for guests, a home office, hobbies, or growing households. Additional improvements include new back-door stairs and railing, adding both style and convenience. Outside, you'll find one of this property's standout features: an impressive 8,625-square-foot backyard offering endless possibilities for outdoor enjoyment. Parking is a rare bonus, with room for eight or more vehicles, making this property ideal for multiple drivers, recreational vehicles, hobbyists, or those who simply appreciate extra space. this property presents an incredible opportunity for buyers seeking value and versatility in Bonney Lake. Buyer to verify all the information
Active
Listed by: John L. Scott, Inc. • Maura Larson • 206-406-7961
$415,000
20305 Rhododendran Drive E, Bonney Lake, WA 98391
3beds
1,296sqft
Manufactured Home, Manufactured On Land
Built in 2000
8,624 Square Feet Lot
$413,400 Zestimate®
$320/sqft
$13/mo HOA
What's special
Recently remodeled oversized kitchenSpacious open-concept floor planUpdated doorsAbundant counter spaceGenerous dining areaAmple cabinetryBeautifully updated residence
- --
- on Zillow
- 309
- views
- 28
- saves
Likely to sell faster than
Zillow last checked:
Listing updated:
Listed by:
Maura Larson 206-406-7961 maura@mauralarsonhomes.com,
John L. Scott, Inc.
Source: NWMLS as distributed by MLS GRID,MLS#: 2598363
Facts & features
Interior
Bedrooms & bathrooms
- Bedrooms: 3
- Bathrooms: 2
- Full bathrooms: 2
- Main level bathrooms: 2
- Main level bedrooms: 3
Primary bedroom
- Level: Main
Bedroom
- Level: Main
Bedroom
- Level: Main
Bathroom full
- Level: Main
Bathroom full
- Level: Main
Dining room
- Level: Main
Entry hall
- Level: Main
Family room
- Level: Main
Kitchen without eating space
- Level: Main
Living room
- Level: Main
Utility room
- Level: Main
Heating
- Forced Air, Electric
Cooling
- None
Appliances
- Included: Dishwasher, Refrigerator, Stove(s)/Range(s), Dishwasher(s), Refrigerator(s)
Features
- Bath Off Primary
- Flooring: Laminate
- Basement: None
- Has fireplace: No
Interior area
- Total structure area: 1,296
- Total interior livable area: 1,296 sqft
Property
Parking
- Total spaces: 8
- Parking features: Driveway
- Uncovered spaces: 8
Features
- Levels: One
- Stories: 1
- Entry location: Main
- Patio & porch: Bath Off Primary
- Has view: Yes
- View description: Territorial
Lot
- Size: 8,624 Square Feet
- Dimensions: 8625
- Features: Paved, Patio
- Topography: Level
Details
- Parcel number: 7188203262
- Zoning description: Jurisdiction: City
- Special conditions: Standard
Construction
Type & style
- Home type: MobileManufactured
- Architectural style: Manuf-Double Wide
- Property subtype: Manufactured Home, Manufactured On Land
Materials
- Wood Products
- Foundation: Tie Down
- Roof: Composition
Condition
- Updated/Remodeled
- Year built: 2000
Utilities & green energy
- Electric: Company: PSE
- Sewer: Septic Tank, Company: Septic System
- Water: Public, Company: TPU
Community & HOA
Community
- Subdivision: Bonney Lake
HOA
- HOA fee: $150 annually
Location
- Region: Sumner
Financial & listing details
- Price per square foot: $320/sqft
- Tax assessed value: $352,800
- Annual tax amount: $4,301
- Date on market: 10/28/2026
- Listing terms: Conventional,FHA,VA Loan
- Inclusions: Dishwasher(s), Refrigerator(s), Stove(s)/Range(s)
- Body type: Double Wide
Estimated market value
$413,400
$393,000 - $434,000
Not available
Price history
| Date | Event | Price |
|---|---|---|
| 10/28/2026 | Listed for sale | $415,000+13.1%$320/sqft |
Source:  NWMLS as distributed by MLS GRID #2598363 Report a problem | ||
| 5/28/2024 | Sold | $366,825+1.9%$283/sqft |
Source: NWMLS as distributed by MLS GRID #2212903 Report a problem | ||
| 4/19/2024 | Pending sale | $360,000$278/sqft |
Source: NWMLS as distributed by MLS GRID #2212903 Report a problem | ||
| 3/21/2024 | Listed for sale | $360,000+414.3%$278/sqft |
Source: NWMLS as distributed by MLS GRID #2212903 Report a problem | ||
| 11/1/1999 | Sold | $70,000$54/sqft |
Source: Public Record Report a problem | ||
Public tax history
| Year | Property taxes | Tax assessment |
|---|---|---|
| 2025 | $4,301 +2.3% | $352,800 +1.2% |
| 2024 | $4,203 +15.9% | $348,500 +5.2% |
| 2023 | $3,627 +2.2% | $331,400 -1.1% |
| 2022 | $3,550 +2.6% | $335,200 +22.2% |
| 2021 | $3,458 +45% | $274,400 +38.2% |
| 2019 | $2,384 +6.7% | $198,600 +12.5% |
| 2018 | $2,234 +6.6% | $176,600 +21.6% |
| 2017 | $2,095 +17.7% | $145,200 +21.1% |
| 2016 | $1,780 | $119,900 +5.8% |
| 2014 | $1,780 +11.8% | $113,300 +10% |
| 2013 | $1,592 | $103,000 +10.3% |
| 2012 | -- | $93,400 -15.9% |
| 2011 | -- | $111,000 -7.1% |
| 2010 | -- | $119,500 |
Find assessor info on the county website
Monthly payment
Climate risks
Neighborhood: 98391
Nearby schools
Schools provided by the listing agent
- Elementary: Victor Falls Elem
- Middle: Mtn View Middle
- High: Bonney Lake High
Source: NWMLS as distributed by MLS GRID. This data may not be complete. We recommend contacting the local school district to confirm school assignments for this home.


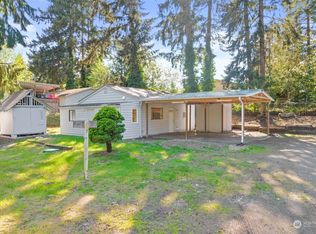

Similar homes
- $450,0004 bd2 ba1.7k sqft13019 211th Avenue Ct E, Bonney Lake, WA 98391Active
 MLS ID #2597383, Bobbie Jo Roth. NWMLS as distributed by MLS GRID
- $--3 bd2 ba1.5k sqft20006 Rhododendron Dr E, Sumner, WA 98391Auction
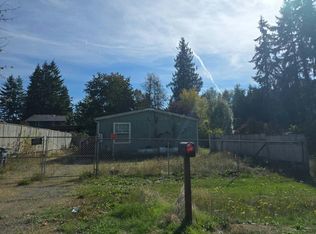 Auction.com 2
- $449,9993 bd2 ba1.5k sqft21001 92nd Street E, Bonney Lake, WA 98391Active
 MLS ID #2593783, Bryce Scott. NWMLS as distributed by MLS GRID
- $429,9503 bd2 ba1.2k sqft11310 202nd Avenue E, Bonney Lake, WA 98391Active
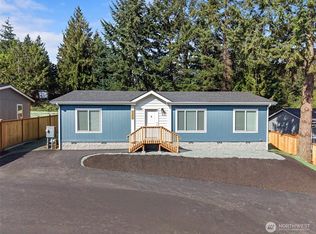 MLS ID #2589119, Paul Coleman. NWMLS as distributed by MLS GRID
