Welcome to 44238 Sedona Way! This charming single-story home boasts 3 bedrooms, 2 bathrooms, and 1,688 sq. ft. of comfortable living space situated on an expansive 9,997 sq. ft. lot. Step inside to find a thoughtful layout featuring a formal dining room, a cozy family room complete with a classic fireplace, and central heating and air for year-round comfort. The kitchen comes fully equipped with a range oven and dishwasher, making meal prep a breeze. Outdoors, enjoy a private, low-maintenance backyard with a durable tile roof, stucco exterior, and an oversized shed perfect for extra storage or a workshop. Highlights include a 2-car attached garage and a prime location near top local schools including West Wind Elementary and Lancaster High School as well as nearby dining, shopping, and parks. Don't miss out on this fantastic Lancaster property!
For sale
$565,000
44238 Sedona Way, Lancaster, CA 93536
3beds
1,688sqft
:
Get pre-qualified$3,839/mo
Residential, Single Family Residence
Built in 1986
9,997 Square Feet Lot
$562,700 Zestimate®
$335/sqft
$-- HOA
What's special
- 15 hours |
- 58 |
- 0 |
Zillow last checked:
Listing updated:
Listed by:
Robert Cipolloni DRE # 01458843 213-399-9001,
Dwelling 760-285-6161
Source: CLAW,MLS#: 26870649PS
Facts & features
Interior
Bedrooms & bathrooms
- Bedrooms: 3
- Bathrooms: 2
- Full bathrooms: 2
Rooms
- Room types: Bonus Room
Bedroom
- Level: Lower
Bathroom
- Features: Linen Closet, Tile, Travertine
Kitchen
- Features: Counter Top, Pantry
Heating
- Central
Cooling
- Air Conditioning, Dual, Ceiling Fan(s)
Appliances
- Included: Gas Cooking Appliances, Range, Dishwasher, Disposal, Refrigerator, Washer, Dryer, Microwave, Range/Oven
- Laundry: Laundry Area, Gas Dryer Hookup
Features
- Open Floorplan, Built-in Features, Recessed Lighting, Storage, Ceiling Fan(s), Formal Dining Rm
- Flooring: Ceramic Tile, Engineered Hardwood
- Number of fireplaces: 1
- Fireplace features: Living Room
Interior area
- Total structure area: 1,688
- Total interior livable area: 1,688 sqft
Property
Parking
- Parking features: Attached, Driveway, Concrete
- Has attached garage: Yes
- Has uncovered spaces: Yes
Features
- Levels: One
- Entry location: Ground Level - no steps
- Patio & porch: Covered, Concrete Slab
- Pool features: None
- Spa features: None
- Fencing: Block
- Has view: Yes
- View description: Other, Courtyard, Walk Street
Lot
- Size: 9,997 Square Feet
- Dimensions: 80 x 124
Details
- Additional structures: Shed(s)
- Parcel number: 3153036014
- Zoning: LRR17500*
- Special conditions: Standard
Construction
Type & style
- Home type: SingleFamily
- Architectural style: Contemporary
- Property subtype: Residential, Single Family Residence
Materials
- Stucco
- Roof: Flat Tile
Condition
- Year built: 1986
Community & HOA
HOA
- Has HOA: No
Location
- Region: Lancaster
Financial & listing details
- Price per square foot: $335/sqft
- Tax assessed value: $546,209
- Annual tax amount: $8,198
- Date on market: 8/15/2026
Estimated market value
$562,700
$535,000 - $591,000
$2,829/mo
Price history
| Date | Event | Price |
|---|---|---|
| 8/15/2026 | Listed for sale | $565,000+7.6%$335/sqft |
Source:  CLAW #26870649PS Report a problem CLAW #26870649PS Report a problem | ||
| 8/10/2022 | Sold | $525,000$311/sqft |
Source: Public Record Report a problem | ||
| 6/25/2022 | Pending sale | $525,000$311/sqft |
Source:  CRMLS #OC22093723 Report a problem CRMLS #OC22093723 Report a problem | ||
| 6/19/2022 | Contingent | $525,000$311/sqft |
Source: CRMLS #OC22093723 Report a problem | ||
| 6/17/2022 | Listed for sale | $525,000$311/sqft |
Source: CRMLS #OC22093723 Report a problem | ||
| 5/17/2022 | Contingent | $525,000$311/sqft |
Source: CRMLS #OC22093723 Report a problem | ||
| 5/5/2022 | Listed for sale | $525,000+230.2%$311/sqft |
Source: CRMLS #OC22093723 Report a problem | ||
| 12/7/2011 | Sold | $159,000-0.3%$94/sqft |
Source: Public Record Report a problem | ||
| 10/25/2011 | Listed for sale | $159,500-1.5%$94/sqft |
Source: Coldwell Banker Bozigian Realty #1112198 Report a problem | ||
| 2/3/2011 | Sold | $162,000$96/sqft |
Source: Public Record Report a problem | ||
Public tax history
| Year | Property taxes | Tax assessment |
|---|---|---|
| 2025 | $8,198 +3.6% | $546,209 +2% |
| 2024 | $7,912 +2.2% | $535,500 +2% |
| 2023 | $7,741 +11.7% | $525,000 +158.2% |
| 2022 | $6,933 +107.3% | $203,313 +2% |
| 2021 | $3,345 +1.1% | $199,328 +1% |
| 2020 | $3,309 | $197,285 +2% |
| 2019 | $3,309 +3.4% | $193,417 +2% |
| 2018 | $3,199 | $189,626 +2% |
| 2017 | $3,199 +1.1% | $185,909 +2% |
| 2016 | $3,165 +4.3% | $182,265 +9.7% |
| 2015 | $3,035 +7.3% | $166,169 +2% |
| 2014 | $2,829 | $162,915 +2.5% |
| 2012 | -- | $159,000 -10% |
| 2011 | -- | $176,644 +0.8% |
| 2010 | -- | $175,325 -0.2% |
| 2009 | -- | $175,742 +2% |
| 2008 | -- | $172,297 +2% |
| 2007 | -- | $168,919 +2% |
| 2006 | -- | $165,607 |
| 2005 | -- | $165,607 +4% |
| 2004 | -- | $159,179 +1.9% |
| 2003 | -- | $156,263 +2% |
| 2002 | -- | $153,200 +6.8% |
| 2000 | -- | $143,407 |
Find assessor info on the county website
Monthly payment
Est. payment
Payment breakdown
Explore the cost of this home by adjusting the details. Changes won't be saved.Climate risks
Neighborhood: 93536
Nearby schools
GreatSchools rating
- 3/10West Wind Elementary SchoolGrades: K-5Distance: 0.5 mi
- 3/10Amargosa Creek Middle SchoolGrades: 6-8Distance: 1.2 mi
- 4/10Lancaster High SchoolGrades: 9-12Distance: 0.8 mi
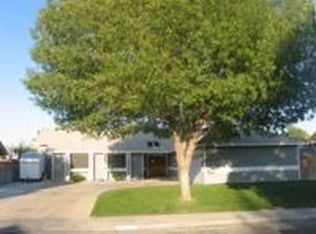
- $519,4004 bd3 ba1.7k sqft44230 Sedona Way, Lancaster, CA 93536Off Market
- $490,1003 bd2 ba1.6k sqft44304 Sedona Way, Lancaster, CA 93536Off Market
- $534,0004 bd3 ba2.4k sqft44337 Nolina Cir, Lancaster, CA 93536Off Market
- $576,0004 bd3 ba2.6k sqft44329 Nolina Cir, Lancaster, CA 93536Off Market
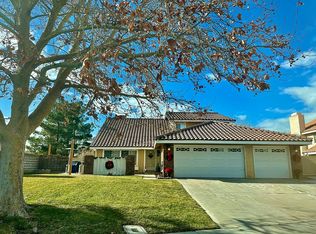
- $495,9003 bd2 ba1.6k sqft44222 Sedona Way, Lancaster, CA 93536Off Market
- $465,1003 bd2 ba1.4k sqft44312 Sedona Way, Lancaster, CA 93536Off Market
- $525,8004 bd3 ba1.9k sqft44345 Nolina Cir, Lancaster, CA 93536Off Market
- $497,9004 bd3 ba1.7k sqft44237 Sedona Way, Lancaster, CA 93536Off Market
A local agent can set up tours, give advice and negotiate with sellers.
Similar homes
- $--3 bd2 ba1.6k sqft3530 Spice St, Lancaster, CA 93536AuctionAuction.com 2
- $479,5003 bd2 ba1.5k sqft3327 Marilynn St, Lancaster, CA 93536For Sale
 MLS ID #26006413, Jean I Sehic. GAVAR
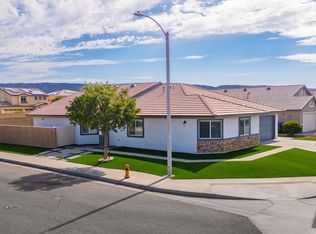
 - $539,9004 bd2 ba2.1k sqft5704 Forry Ct, Lancaster, CA 93536For Sale
 MLS ID #26006345, Fabian L Terracciano. GAVAR
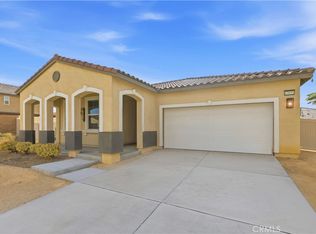
 - $570,0003 bd2 ba1.7k sqft43891 61st St W, Lancaster, CA 93536For Sale
 MLS ID #OC26172865, Chris Taylor, Keller Williams Realty. CRMLS
 - $524,9503 bd2 ba2k sqft43355 Vista Circle Dr, Lancaster, CA 93536For SaleMLS ID #OC26154593, Benjamin Hitchins, Mainstay Brokerage Inc.. CRMLS
- $585,0005 bd3 ba2.3k sqft3649 Kim Ct, Lancaster, CA 93536For SaleMLS ID #SR26147116, Stephen White, Christie's Int. R.E SoCal. CRMLS
- $575,0003 bd2 ba2.2k sqft44639 31st St W, Lancaster, CA 93536For SaleMLS ID #26006154, Slade Lohman. GAVAR
- $489,9993 bd3 ba1.6k sqft3503 W Avenue J2, Lancaster, CA 93536For SaleMLS ID #26006079, Fadi G Alhosari. GAVAR
- $569,9994 bd2 ba2.2k sqft4121 W Avenue J6, Lancaster, CA 93536For SaleMLS ID #26004468, Rhonda Arnold. GAVAR
- $560,0004 bd3 ba2.5k sqft44351 Shad St, Lancaster, CA 93536For SaleMLS ID #26005916, Mireya Estrada. GAVAR
- $559,0004 bd2 ba2k sqft43037 Sachs Dr, Lancaster, CA 93536For SaleMLS ID #26005950, Darlene Sandoval. GAVAR
- $520,0003 bd2 ba1.9k sqft2759 Legends Way, Lancaster, CA 93536For SaleMLS ID #26006103, Kirk Swirczynski. GAVAR
- $--4 bd3 ba1.7k sqft2564 W Norberry St, Lancaster, CA 93536AuctionAuction.com 2
- $599,9903 bd3 ba1.8k sqft43826 Countryside Dr, Lancaster, CA 93536For SaleMLS ID #26005997, Marie E Longjohn. GAVAR
- $499,9003 bd3 ba1.5k sqft5141 W Avenue K14, Quartz Hill, CA 93536For SaleMLS ID #26006016, Joe Mayol. GAVAR
- $599,9003 bd2 ba1.9k sqft2521 Edam St, Lancaster, CA 93536For SaleMLS ID #26005811, Patricia Danielsen. GAVAR
- $499,0003 bd2 ba1.8k sqft44237 Fine St, Lancaster, CA 93536For SaleMLS ID #26005749, Kimberly Juday. GAVAR
- $440,0003 bd2 ba1k sqft44719 Tarragon Dr, Lancaster, CA 93536For SaleMLS ID #26006406, Tatiana P Santacruz. GAVAR
- $500,0003 bd2 ba1.2k sqft2310 Edam St, Lancaster, CA 93536For SaleMLS ID #OC26174181, Felix Hung, Real Broker. CRMLS
- $585,0004 bd3 ba2.3k sqft44523 Palo Verde St, Lancaster, CA 93536For SaleMLS ID #26005633, Adrian Rissling. GAVAR
Local buyer's agents are ready to help
