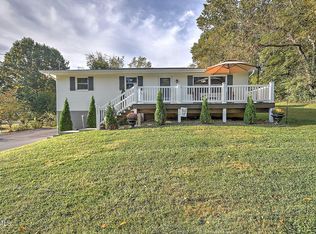
Step into comfort, space, and opportunity at 20306 Benhams Road, a charming brick ranch that blends thoughtful updates with incredible potential for future expansion! This well-maintained home features 3 bedrooms, 2 fully renovated bathrooms, and a dedicated office, along with a comfortable kitchen and dining combination perfect for everyday living. Washer/dryer hookup on main level and in the basement. Step outside onto the composite deck with vinyl railing overlooking the fenced backyard, providing a wonderful space for relaxing, entertaining, pets, and children. The backyard even features its own little playhouse for pets or children, adding an extra touch of fun and charm. Small raised garden bed. One of the home's biggest opportunities is the unfinished basement, which offers approximately 1,596 square feet of additional space with a great start already in place. Interior framing, a shower base, some plumbing, and some electrical work have been completed, giving the next owner an excellent head start toward creating additional living space, a recreation area, quest quarters, or whatever best suits their needs. Car enthusiasts, hobbyists, or anyone needing extra storage will appreciate the impressive detached three-bay garage. A stairway leads to a spacious upper-level storage area providing even more room for seasonal items, equipment, or hobbies. Enjoy the best of both worlds with this convenient location-the benefit of county-only taxes while still being just minutes to the City of Bristol and its shopping, dining, entertainment, and amenities. With its classic brick exterior, renovated bathrooms, new luxury vinyl flooring, new windows, newer appliances, fenced backyard, substantial garage, and tremendous potential for additional finished living space, 20306 Benhams Road is ready for its next owner to make it their own!
For sale
Price cut: $10K (9/14)
$309,000
20306 Benhams Rd, Bristol, VA 24202
3beds
1,596sqft
Single Family Residence
Built in 1976
0.43 Acres Lot
$-- Zestimate®
$194/sqft
$-- HOA
What's special
Charming brick ranchSpacious upper-level storage areaFenced backyardNew luxury vinyl flooringClassic brick exteriorSmall raised garden bedImpressive detached three-bay garage
- 62 days
- 1,063
- 71
Zillow last checked:
Listing updated:
Listed by:
Debbie Dotson 276-608-3570,
eXp Realty 866-825-7169
Source: SWVAR,MLS#: 111431
Facts & features
Interior
Bedrooms & bathrooms
- Bedrooms: 3
- Bathrooms: 2
- Full bathrooms: 2
- Main level bathrooms: 2
- Main level bedrooms: 3
Rooms
- Room types: Basement
Primary bedroom
- Level: Main
Bedroom 2
- Level: Main
Bedroom 3
- Level: Main
Bathroom
- Level: Main
Bathroom 2
- Level: Main
Dining room
- Level: Main
Kitchen
- Level: Main
Living room
- Level: Main
Basement
- Area: 1596
Heating
- Heat Pump
Cooling
- Heat Pump
Appliances
- Included: Dishwasher, Electric Oven, Microwave, Refrigerator
- Laundry: Main Level
Features
- Newer Paint, Paneling
- Flooring: Newer Floor Covering, Luxury Vinyl, Wood
- Windows: Bay Window(s), Insulated Windows, Vinyl
- Basement: Unfinished
- Number of fireplaces: 2
- Fireplace features: Wood Burning Stove, Two
Interior area
- Total structure area: 3,192
- Total interior livable area: 1,596 sqft
- Finished area above ground: 1,596
- Finished area below ground: 1,596
Video & virtual tour
Property
Parking
- Total spaces: 3
- Parking features: Detached, Garage, Garage Door Opener
- Garage spaces: 3
Features
- Stories: 1
- Patio & porch: Deck, Porch
- Exterior features: Mature Trees
- Fencing: Chain Link
- Water view: None
- Waterfront features: None
Lot
- Size: 0.43 Acres
- Features: Cleared, Rolling Slope
Details
- Parcel number: 13932B
- Zoning: A2
Construction
Type & style
- Home type: SingleFamily
- Architectural style: Ranch
- Property subtype: Single Family Residence
Materials
- Brick, Dry Wall
- Foundation: Block
- Roof: Shingle
Condition
- Exterior Condition: Very Good,Interior Condition: Good
- Year built: 1976
Utilities & green energy
- Sewer: Septic Tank
- Water: Public
- Utilities for property: Natural Gas Not Available
Community & HOA
Community
- Security: Smoke Detector(s)
- Subdivision: None
HOA
- Has HOA: No
- Services included: None
Location
- Region: Bristol
Financial & listing details
- Price per square foot: $194/sqft
- Tax assessed value: $248,300
- Annual tax amount: $1,067
- Date on market: 8/12/2026
Estimated market value
Not available
Estimated sales range
Not available
Not available
Price history
| Date | Event | Price |
|---|---|---|
| 9/14/2026 | Price change | $309,000-3.1%$194/sqft |
Source: TVRMLS #9999439 Report a problem | ||
| 8/25/2026 | Price change | $319,000-3%$200/sqft |
Source:  SWVAR #111431 Report a problem SWVAR #111431 Report a problem | ||
| 8/12/2026 | Listed for sale | $329,000+99.4%$206/sqft |
Source: SWVAR #111431 Report a problem | ||
| 9/16/2022 | Sold | $165,000$103/sqft |
Source: Public Record Report a problem | ||
Public tax history
| Year | Property taxes | Tax assessment |
|---|---|---|
| 2025 | $1,068 +26% | $248,300 +75.8% |
| 2024 | $847 | $141,200 |
| 2023 | $847 | $141,200 |
| 2022 | $847 | $141,200 |
| 2021 | $847 +8.1% | $141,200 |
| 2020 | $784 | $141,200 +13.5% |
| 2019 | $784 | $124,400 |
| 2018 | $784 -11.5% | $124,400 |
| 2017 | $886 | $124,400 -11.5% |
| 2016 | $886 | $140,600 |
| 2015 | $886 | $140,600 |
| 2014 | $886 | $140,600 |
| 2013 | -- | $140,600 -0.2% |
| 2012 | -- | $140,900 |
| 2011 | -- | $140,900 |
| 2010 | -- | $140,900 |
| 2009 | -- | $140,900 +10.2% |
| 2008 | -- | $127,900 |
| 2007 | -- | $127,900 |
| 2006 | -- | $127,900 |
| 2005 | $729 +10.8% | $127,900 +16.6% |
| 2004 | $658 +5.3% | $109,700 |
| 2003 | $625 | $109,700 |
| 2002 | $625 +11.7% | $109,700 +29.4% |
| 2001 | $560 | $84,800 |
Find assessor info on the county website
Monthly payment
Est. payment
Payment breakdown
Explore the cost of this home by adjusting the details. Changes won't be saved.Climate risks
Neighborhood: 24202
Nearby schools
Schools provided by the listing agent
- Elementary: Valley Institute
- Middle: Wallace
- High: John S Battle
Source: SWVAR. This data may not be complete. We recommend contacting the local school district to confirm school assignments for this home.

Similar homes
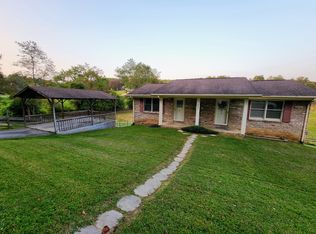
- $299,0003 bd2 ba1.7k sqft22478 Clayman Valley Rd, Bristol, VA 24202For Sale
 MLS ID #10001018, Stephanie Booher. TVRMLS
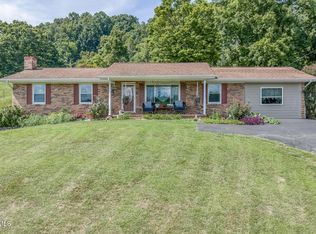
 - $309,9873 bd2 ba1.8k sqft6814 Gate City Hwy, Bristol, VA 24202For Sale
 MLS ID #10000636, James Rector. TVRMLS
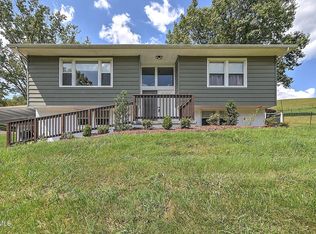
 - $249,9003 bd3 ba1.5k sqft22234 Pinebrook Dr, Bristol, VA 24202For Sale
 MLS ID #10001979, Amy Booher. TVRMLS
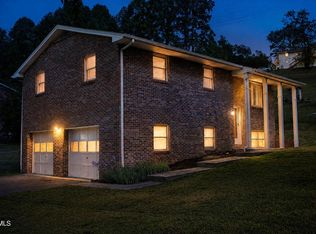
 - $319,0003 bd3 ba1.6k sqft162 Cherry Hill Ln, Bristol, VA 24201For Sale
 MLS ID #10001807, Cody Davenport. TVRMLS
 - $314,9003 bd2 ba1.8k sqft750 Fox Meadow Ln, Bristol, VA 24201For Sale
 MLS ID #111937, Travis Dyson, Landmark Realty. SWVAR
 - $310,0003 bd2 ba2.2k sqft344 Kilgore Dr, Bristol, VA 24201For SaleMLS ID #111740, Timothy Sproles, Highlands Real Estate | Sea Glass. SWVAR
- $299,9004 bd2 ba1.6k sqft201 Randolph St, Bristol, VA 24201For SaleMLS ID #111377, Maria Peake, Matt Smith Realty. SWVAR
- $297,0003 bd3 ba1.9k sqft194 Independence Dr, Bristol, VA 24201For SaleMLS ID #111802, Pam Patrick, KW Bristol. SWVAR
- $359,0003 bd2 ba1.5k sqft18409 Lavender Ln, Bristol, VA 24202For SaleMLS ID #111099, Cynthia Hornsby, Prestige Homes of the Tri Cities Inc.. SWVAR
- $349,9003 bd3 ba1.8k sqft23368 Four Seasons Dr, Bristol, VA 24202For SaleMLS ID #111904, Karen Raines, Landmark Realty. SWVAR
- $275,0003 bd2 ba1.9k sqft551 Meadowcrest Dr, Bristol, VA 24201For SaleMLS ID #111870, Vivia Horn, The Addington Agency. SWVAR
- $344,9004 bd3 ba1.7k sqft136 Patriot Cir, Bristol, VA 24201For SaleMLS ID #111789, Matt Smith, Matt Smith Realty. SWVAR
- $329,0003 bd2 ba1.1k sqft4432 Walker Mountain Rd, Bristol, VA 24202For SaleMLS ID #110982, Timothy Sproles, Highlands Real Estate | Sea Glass. SWVAR
- $214,9003 bd2 ba1.6k sqft21111 Campground Rd, Bristol, VA 24202For SaleMLS ID #110324, Denise Blevins, eXp Realty. SWVAR
- $249,9003 bd2 ba1.5k sqft226 High Oak Dr, Bristol, VA 24201For SaleMLS ID #111786, Jim Griffin, LPT Realty LLC. SWVAR
