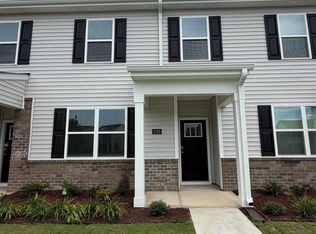
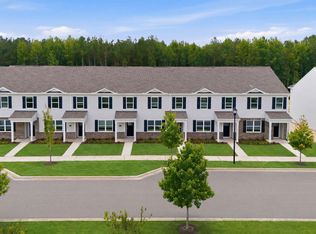
Come tour 2031 Clock Rd.! One of our new townhomes at Clock Rock Townhomes, located in New Bern, NC. Washer, Dryer, Refrigerator and 2'' Faux Wood Window Blinds!
The Pearson is a two-story townhome showcased in our Clock Road Townhomes community located in New Bern, North Carolina. With its modern curb appeal and eye-catching facade, the Pearson is sure to turn heads. The Pearson also features a 1-car garage, adding convenience and style, making it one of our most sought-after townhome floorplans.
As you step inside this 3-bedroom, 2.5-bath townhome you'll discover 1,418 square feet of comfortable living space. The first floor living area is designed with an open-concept layout, seamlessly connecting the kitchen, living, and dining areas for a versatile space ideal for everyday living and entertaining. The kitchen boasts shaker-style cabinets, granite countertops with a tile backsplash, and stainless-steel appliances. The spacious kitchen is perfect for meal prep, cooking, and entertaining. It's a versatile and functional space with plenty of room to work and socialize. The living and dining area is conveniently located nearby, keeping you close to the action. Relax and unwind on your back patio.
Elevate your living experience with the second-floor's versatile rooms. Whether you need extra bedrooms, functional offices, or additional bonus spaces, this floor has it all. Indulge in the comfort of carpeted floors and spacious closets in every bedroom. Not to mention, the conveniently located laundry area in the hallway makes chores a breeze. The primary bedroom has its own attached bathroom, featuring a 5' walk-in shower with a clear glass door, a double-bowl vanity with quartz countertops, and a spacious walk-in closet.
Make the Pearson your new home at Clock Road Townhomes today! * Photos are not of actual home or interior features and are representative of floor plan only. *
Sold for $235,990
Zillow last checked:
Listing updated:
Bought with:
CHRISTINE ZELAZO, 262561
FREEDOM REAL ESTATE GROUP LLC
Source: Hive MLS,MLS#: 100560451 Originating MLS: Neuse River Region Association of Realtors
Originating MLS: Neuse River Region Association of RealtorsPrice history
| Date | Event | Price |
|---|---|---|
| 7/10/2026 | Sold | $235,990$166/sqft |
Source:  Hive MLS #100560451 Report a problem Hive MLS #100560451 Report a problem | ||
| 6/15/2026 | Pending sale | $235,990$166/sqft |
Source: Hive MLS #100560451 Report a problem | ||
| 3/16/2026 | Listed for sale | $235,990$166/sqft |
Source: Hive MLS #100560451 Report a problem | ||


Get a cash offer in 3 minutes
Find out how much your home could sell for in as little as 3 minutes with a no-obligation cash offer.
Estimated market value
$236,700
