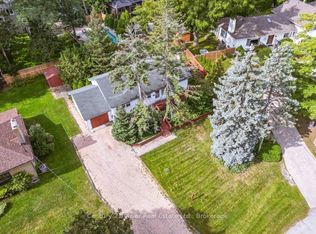
Gorgeous, recently updated bungaloft sits on an double-sized lot surrounded by mature trees in sought-after S.E. Oakville, offering outstanding privacy and potential to sever into two lots. Offering over 3,300 sqft. of finished living space, this spacious family home features a versatile layout with 2 bedrooms on the main level and 2 additional bedrooms upstairs, along with 2 full bathrooms. The recently renovated main floor showcases a bright and airy open-concept living and dining area, engineered hardwood flooring, solid wood doors, and a skylight that fills the home with natural light. At the heart of the home is the upgraded kitchen, featuring a large granite centre island, premium stainless-steel appliances, and plenty of space for family gatherings and entertaining. The primary bedroom offers a beautifully renovated ensuite completed in 2025. The fully finished lower level provides excellent potential for a private in-law suite, complete with a separate entrance, 2 additional bedrooms, a full renovated bathroom, an expansive recreation room anchored by a cozy gas fireplace-ideal for extended family, guests, teenagers, or a private work-from-home retreat. Step outside to an impressive private backyard oasis, highlighted by a large in-ground saltwater pool and mature landscaping. An expanded front porch enhances the home's curb appeal, while the recently upgraded interlock front walkway with integrated landscape lighting creates an inviting entrance. The repaved driveway accommodates 6+ vehicles, providing exceptional convenience for a larger household. Enjoy an exceptional family-friendly location just a short walk to top-rated Oakville Trafalgar HS and Maple Grove PS, with the lake, parks, and convenient shopping just steps away. A unique combination of space, privacy, location and future potential-enjoy this beautifully updated family home today while holding a substantial oversized property in one of South East Oakville's most desirable neighbourhoods.
For sale
C$2,190,000
2031 Duncan Rd, Oakville, ON L6J 2R9
6beds
2,045sqft
Single Family Residence, Residential
Built in ----
0.3 Acres Lot
$-- Zestimate®
C$1,071/sqft
C$-- HOA
What's special
Double-sized lotSurrounded by mature treesSpacious family homeVersatile layoutRecently renovated main floorEngineered hardwood flooringSolid wood doors
- 44 days
- 100
- 11
Zillow last checked:
Listing updated:
Listed by:
Peter He, Broker,
RE/MAX Hallmark Realty Ltd
Source: ITSO,MLS®#: 40861504Originating MLS®#: Cornerstone Association of REALTORS®
Facts & features
Interior
Bedrooms & bathrooms
- Bedrooms: 6
- Bathrooms: 3
- Full bathrooms: 3
- Main level bathrooms: 1
- Main level bedrooms: 2
Bedroom
- Level: Main
Bedroom
- Level: Main
Other
- Features: 4-Piece
- Level: Second
Bedroom
- Level: Second
Bedroom
- Level: Lower
Bedroom
- Level: Lower
Bathroom
- Features: 3-Piece
- Level: Main
Bathroom
- Features: 3-Piece
- Level: Lower
Bathroom
- Features: 4-Piece
- Level: Upper
Dining room
- Level: Main
Family room
- Level: Main
Kitchen
- Level: Main
Laundry
- Level: Lower
Living room
- Level: Main
Heating
- Forced Air
Cooling
- Central Air
Appliances
- Included: Garborator, Water Heater Owned, Dishwasher, Dryer, Refrigerator, Stove, Washer
Features
- In-law Capability
- Windows: Window Coverings
- Basement: Full,Finished
- Number of fireplaces: 1
- Fireplace features: Other
Interior area
- Total structure area: 3,327
- Total interior livable area: 2,045 sqft
- Finished area above ground: 2,045
- Finished area below ground: 1,282
Video & virtual tour
Property
Parking
- Total spaces: 8
- Parking features: Attached Garage, Private Drive Double Wide
- Attached garage spaces: 2
- Uncovered spaces: 6
Features
- Stories: 1
- Has private pool: Yes
- Pool features: In Ground
- Frontage type: North
- Frontage length: 106.00
Lot
- Size: 0.3 Acres
- Dimensions: 106 x 126
- Features: Urban, Rectangular, Landscaped, Schools
- Topography: Flat
Details
- Parcel number: 247900357
- Zoning: RL3-0
Construction
Type & style
- Home type: SingleFamily
- Architectural style: Bungaloft
- Property subtype: Single Family Residence, Residential
Materials
- Brick
- Foundation: Unknown
- Roof: Asphalt Shing
Condition
- 51-99 Years
- New construction: No
Utilities & green energy
- Sewer: Sewer (Municipal)
- Water: Municipal
Community & HOA
Location
- Region: Oakville
Financial & listing details
- Price per square foot: C$1,071/sqft
- Annual tax amount: C$10,560
- Date on market: 9/9/2026
- Inclusions: Dishwasher, Dryer, Refrigerator, Stove, Washer, Window Coverings, Existing Lighting Fixtures, Existing Kitchen And Laundry Appliances, Existing Window Coverings. Hot Water Tank Owned.
Price history
| Date | Event | Price |
|---|---|---|
| 9/8/2026 | Listed for sale | C$2,190,000C$1,071/sqft |
Source:  TRREB #W13751404 Report a problem TRREB #W13751404 Report a problem | ||
Public tax history
Tax history is unavailable.
Climate risks
Neighborhood: Eastlake
Nearby schools
GreatSchools rating
No schools nearby
We couldn't find any schools near this home.
Schools provided by the listing agent
- Elementary: Maple Grove Ps, Ej James Ps
- High: Oakville Trafalgar Hs
Source: ITSO. This data may not be complete. We recommend contacting the local school district to confirm school assignments for this home.


Similar homes
- C$2,099,0005 bd4 ba2.1k sqft2194 Constance Dr, Oakville, ON L6J 5L4For Sale
 MLS ID #40869535, Peter He, Broker, RE/MAX Hallmark Realty Ltd. ITSO
 - C$2,888,0005 bd4 ba2.1k sqft2073 Deramore Dr, Oakville, ON L6J 2P7For Sale
 MLS ID #40872865, Alex Irish, Salesperson, RE/MAX Escarpment Realty Inc.. ITSO
 - C$2,198,0004 bd2 ba1.4k sqft316 River Side Dr, Oakville, ON L6K 3N4For Sale
 MLS ID #40866851, Sarah Macmurchy, Salesperson, RE/MAX Aboutowne Realty Corp.. ITSO
 - C$1,629,0005 bd2 ba1.7k sqft2066 Rebecca St, Oakville, ON L6L 2A2For Sale
 MLS ID #40872370, Rayo Irani, Broker, RE/MAX Aboutowne Realty Corp.. ITSO
