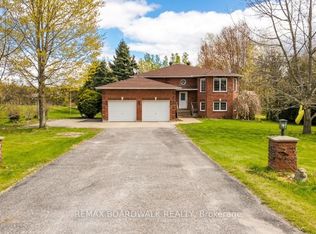
Welcome to 2031 Jochem Road, a charming bungalow nestled on a beautifully landscaped 1.7-acre rural lot. This well-maintained home features mature trees and a full-length veranda, offering a perfect setting to enjoy the surrounding natural beauty. Inside, the functional layout centers around an inviting kitchen, ideal for family gatherings. The home offers three bedrooms, providing flexible options for a growing family or a dedicated home office, alongside a well-appointed bathroom. The finished basement expands your living space with a comfortable family room and a guest suite complete with a private bathroom. Outdoors, the spacious deck is perfect for entertaining while taking in tranquil backyard views. Complete with a detached double garage, this property offers the perfect balance of serene country living and convenient accessibility. UPDATES: New back deck 2025, LG Dishwasher 2022, Roof 2016 40 year shingles, Garage metal roof, main floor windows replaced 2018, basement windows 2020, Basement professionally renovated 2023. Monthly heating costs $209 (Propane); Hydro $82.
For sale
C$599,000
2031 Jochem Rd, Edwardsburgh/cardinal, ON K0G 1T0
3beds
2baths
Single Family Residence
Built in ----
1 Square Feet Lot
$-- Zestimate®
C$--/sqft
C$-- HOA
What's special
Charming bungalowMature treesFull-length verandaInviting kitchenThree bedroomsWell-appointed bathroomFinished basement
- 46 days
- 7
- 1
Zillow last checked:
Listing updated:
Listed by:
INNOVATION REALTY LTD.
Source: TRREB,MLS®#: X13805968 Originating MLS®#: Ottawa Real Estate Board
Facts & features
Interior
Bedrooms & bathrooms
- Bedrooms: 3
- Bathrooms: 2
Primary bedroom
- Level: Main
- Dimensions: 3.86 x 4.09
Bedroom
- Level: Main
- Dimensions: 2.77 x 4.06
Bedroom
- Level: Main
- Dimensions: 2.67 x 3.05
Bathroom
- Level: Basement
- Dimensions: 3.73 x 1.52
Bathroom
- Level: Main
- Dimensions: 2.59 x 4.09
Other
- Level: Basement
- Dimensions: 4.5 x 3.89
Kitchen
- Level: Main
- Dimensions: 5.49 x 4.09
Living room
- Level: Main
- Dimensions: 4.09 x 3.86
Recreation
- Level: Basement
Recreation
- Level: Basement
- Dimensions: 7.19 x 4.17
Utility room
- Level: Basement
- Dimensions: 4.29 x 7.95
Heating
- Forced Air, Propane
Cooling
- Central Air
Appliances
- Included: Water Heater Owned
Features
- Primary Bedroom - Main Floor, Workbench
- Basement: Finished
- Has fireplace: No
Interior area
- Living area range: 1100-1500 null
Video & virtual tour
Property
Parking
- Total spaces: 8
- Parking features: Garage
- Has garage: Yes
Features
- Patio & porch: Deck
- Exterior features: Landscaped
- Pool features: None
Lot
- Size: 1 Square Feet
- Features: Rectangular Lot
Details
- Parcel number: 681390197
- Other equipment: Sump Pump
Construction
Type & style
- Home type: SingleFamily
- Architectural style: Bungalow
- Property subtype: Single Family Residence
Materials
- Vinyl Siding
- Foundation: Concrete
- Roof: Asphalt Shingle,Metal
Utilities & green energy
- Sewer: Septic
- Water: Drilled Well
Community & HOA
Location
- Region: Edwardsburgh Cardinal
Financial & listing details
- Annual tax amount: C$3,320
- Date on market: 9/19/2026
Price history
Price history is unavailable.
Public tax history
Tax history is unavailable.
Climate risks
Neighborhood: K0G
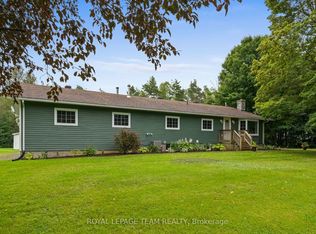
- C$574,9003 bd2 ba-- sqft9115 County Road 44 Rd, Edwardsburgh/cardinal, ON K0E1X0For Sale
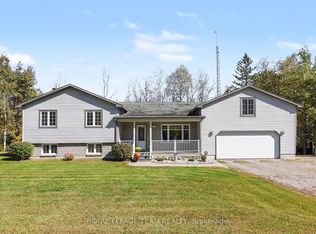
- C$649,9003 bd2 ba-- sqft9161 County Road 44 Rd, Edwardsburgh/cardinal, ON K0E1X0For Sale
- C$84,90019.24 acres0 Totem Ranch Rd E, Edwardsburgh/cardinal, ON K0G1T0Lot/Land
- C$175,0002.25 acres8110 County Road 44 Rd, Edwardsburgh/cardinal, ON K0E1X0Lot/Land
Similar homes
- C$574,9003 bd2 ba-- sqft9115 County Road 44 Rd, Edwardsburgh/cardinal, ON K0E 1X0For SaleMLS ID #X13732856, ROYAL LEPAGE TEAM REALTY. TRREB
- C$599,9004 bd3 ba-- sqft13 Smith Rd, North Grenville, ON K0G 1T0For Sale
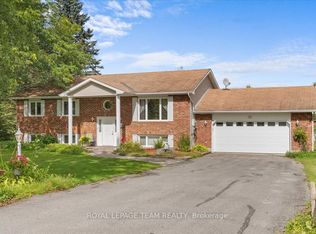 MLS ID #X13789472, ROYAL LEPAGE TEAM REALTY. TRREB
- C$669,9996 bd3 ba-- sqft7 Meadowview Ln, North Grenville, ON K0G 1T0For Sale
 MLS ID #X13117258, REMAX BOARDWALK REALTY. TRREB
- C$624,9003 bd1 ba-- sqft559 Main St, North Grenville, ON K0G 1T0For Sale
 MLS ID #X13539428, DETAILS REALTY INC.. TRREB
