JUST WOW! Welcome to this meticulously maintained, custom-built, one-owner home in the highly desirable WILDHORSE neighborhood. With over 3,400 sq. ft. of beautifully finished living space, this exceptional walkout ranch blends timeless quality, thoughtful design, and modern comfort. Featuring 4 bedrooms and 3 bathrooms, every space is filled with natural light and crafted for effortless everyday living. The stunning chef's kitchen and dining area are truly the heart of the home—designed for cooking, gathering, celebrating, and making unforgettable memories with family and friends. The finished walkout lower level is an entertainer's dream, offering a spacious recreation room, game area, theater room, and an impressive custom wet bar—the perfect setting for movie nights, game days, and year-round entertaining. Step outside and enjoy the southern-facing backyard, where the expansive deck, covered patio, and firepit create the ultimate outdoor retreat for summer barbecues, football Saturdays, and spectacular sunset evenings. Move-in ready, beautifully maintained, and designed for the way you live—this is the one you've been waiting for. Make your move today!
For sale
$659,000
4301 Granite Ridge Rd, Cedar Falls, IA 50613
4beds
3,410sqft
Single Family Residence
Built in 2014
0.31 Acres Lot
$633,400 Zestimate®
$193/sqft
$17/mo HOA
What's special
Spacious recreation roomGame areaUltimate outdoor retreatFinished walkout lower levelTheater roomSouthern-facing backyardCovered patio
- 5 hours |
- 446 |
- 10 |
Zillow last checked:
Listing updated:
Listed by:
Deanna Wheeler, GRI, CNE, CRS 319-230-0409,
RE/MAX Concepts - Cedar Falls
Source: Northeast Iowa Regional BOR as distributed by MLS GRID,MLS#: 20263242
Loading...
Facts & features
Interior
Bedrooms & bathrooms
- Bedrooms: 4
- Bathrooms: 3
- Full bathrooms: 3
Rooms
- Room types: Family Room, Great Room, Main Floor Laundry, Primary Bedroom En Suite, Primary Bedroom, Primary Bedroom w/ Closet, Mudroom, Pantry, Recreation Room, Lwr Level Family Room
Other
- Level: Upper
Other
- Level: Main
Other
- Level: Lower
Heating
- Forced Air, Natural Gas
Cooling
- Central Air
Appliances
- Included: Appliances Negotiable, Dishwasher, Double Oven, Disposal, Microwave, Gas Water Heater, Water Softener Owned
- Laundry: 1st Floor, Laundry Room
Features
- Ceiling-Specialty, Ceiling Fan(s), Crown Molding, Granite Counters, Solid Surface Counters, Pantry, Volume Entry, Wet Bar
- Flooring: Hardwood
- Doors: Paneled Doors
- Basement: Finished,Walk-Out Access
- Has fireplace: Yes
- Fireplace features: Multiple, Family Room, In Family Room Up
Interior area
- Total interior livable area: 3,410 sqft
- Finished area below ground: 1,500
Video & virtual tour
Property
Parking
- Total spaces: 3
- Parking features: 3 or More Stalls, Attached Garage, Heated Garage, Oversized
- Has attached garage: Yes
- Carport spaces: 3
Features
- Patio & porch: Deck, Patio, Covered
Lot
- Size: 0.31 Acres
- Dimensions: 80x170
- Features: Landscaped
Details
- Parcel number: 891416277017
- Zoning: R-1
- Special conditions: Standard
- Other equipment: Home Theater
Construction
Type & style
- Home type: SingleFamily
- Property subtype: Single Family Residence
Materials
- Stone, Vinyl Siding, Combination
- Roof: Shingle,Asphalt
Condition
- Year built: 2014
Utilities & green energy
- Sewer: Public Sewer
- Water: Public
Community & HOA
HOA
- Has HOA: Yes
- HOA fee: $200 annually
Location
- Region: Cedar Falls
Financial & listing details
- Price per square foot: $193/sqft
- Tax assessed value: $489,340
- Annual tax amount: $7,412
- Date on market: 7/11/2026
- Road surface type: Concrete, Hard Surface Road
Estimated market value
$633,400
$602,000 - $665,000
$2,668/mo
Price history
| Date | Event | Price |
|---|---|---|
| 7/11/2026 | Listed for sale | $659,000$193/sqft |
Source:  Northeast Iowa Regional BOR as distributed by MLS GRID #20263242 Report a problem Northeast Iowa Regional BOR as distributed by MLS GRID #20263242 Report a problem | ||
Public tax history
| Year | Property taxes | Tax assessment |
|---|---|---|
| 2025 | $7,412 +3% | $488,530 +3.8% |
| 2024 | $7,197 -6.5% | $470,810 |
| 2023 | $7,701 -1.2% | $470,810 +10.5% |
| 2022 | $7,792 +4.5% | $426,020 |
| 2021 | $7,457 +2.1% | $426,020 +4.1% |
| 2020 | $7,305 +6.2% | $409,060 |
| 2019 | $6,881 +0.5% | $409,060 +7.6% |
| 2018 | $6,845 0% | $380,060 +0.2% |
| 2017 | $6,846 +25.4% | $379,140 |
| 2016 | $5,460 | $379,140 +19.4% |
| 2015 | $5,460 +22650% | $317,640 +23085.4% |
| 2014 | $24 | $1,370 |
Find assessor info on the county website
Monthly payment
Est. payment$--/mo
Payment breakdown
Explore the cost of this home by adjusting the details. Changes won't be saved.All calculations are estimates and provided by Zillow, Inc. for informational purposes only. Actual amounts may vary.
HOA fees may include property taxes on listings classified as Co-Ops. Contact the listing agent and/or owner for fee details.
Mortgage interest rates are dependent on a number of factors, including credit score, down payment, and repayment length. Interest rate data provided by Zillow Group Marketplace, Inc. as of 1/1/1970 from various mortgage lenders with which we have lead or other similar arrangements; the Estimated Payment is an average of those rates.
See how much you could borrow to make a competitive offer.
Climate risks
Neighborhood: 50613
Nearby schools
GreatSchools rating
- 9/10Helen A Hansen Elementary SchoolGrades: PK-6Distance: 1.6 mi
- 9/10Holmes Junior High SchoolGrades: 7-9Distance: 1.5 mi
- 7/10Cedar Falls High SchoolGrades: 10-12Distance: 1.2 mi
Schools provided by the listing agent
- Elementary: Hansen
- Middle: Holmes Junior High
- High: Cedar Falls High
Source: Northeast Iowa Regional BOR as distributed by MLS GRID. This data may not be complete. We recommend contacting the local school district to confirm school assignments for this home.
- $527,5005 bd3 ba1.8k sqft4307 Granite Ridge Rd, Cedar Falls, IA 50613Off Market
- $523,0005 bd3 ba1.8k sqft4223 Granite Ridge Rd, Cedar Falls, IA 50613Off Market
- $420,3003 bd2 ba1.6k sqft4315 Granite Ridge Rd, Cedar Falls, IA 50613Off Market
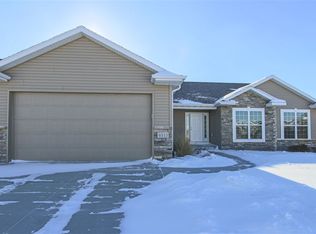
- $495,1003 bd1 ba1.9k sqft4215 Granite Ridge Rd, Cedar Falls, IA 50613Off Market
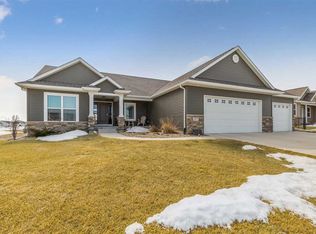
- $479,9003 bd2 ba1.9k sqft4302 Granite Ridge Rd, Cedar Falls, IA 50613Off Market
- $488,7004 bd3 ba1.6k sqft4226 Blair Ridge Rd, Cedar Falls, IA 50613Off Market
- $618,6005 bd3 ba2k sqft4306 Blair Ridge Rd, Cedar Falls, IA 50613Off Market
- $510,3003 bd3 ba1.7k sqft4308 Granite Ridge Rd, Cedar Falls, IA 50613Off Market
A local agent can set up tours, give advice and negotiate with sellers.
Similar homes
- $649,9005 bd5 ba3.7k sqft1119 Lakeview Dr, Cedar Falls, IA 50613For Sale
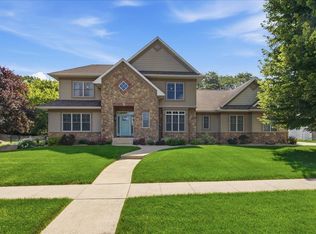 MLS ID #20263091, Andrew Schoof, Structure Real Estate. Northeast Iowa Regional BOR as distributed by MLS GRID
 - $464,9004 bd3 ba2.2k sqft1810 Vera Way, Cedar Falls, IA 50613For Sale By Owner

- $639,0005 bd3 ba2.8k sqft4627 Luke St, Cedar Falls, IA 50613For Sale
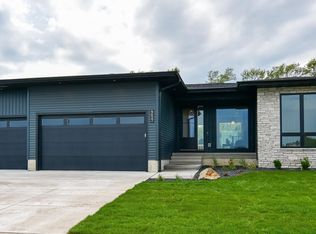 MLS ID #20263203, Sifeta Koelker, Berkshire Hathaway Home Services One Realty Centre. Northeast Iowa Regional BOR as distributed by MLS GRID
 - $499,9004 bd3 ba2k sqft5522 Red Oak Ln, Cedar Falls, IA 50613For Sale
 MLS ID #20263235, Carissa L Holton, EXP Realty, LLC. Northeast Iowa Regional BOR as distributed by MLS GRID
 - $605,0005 bd4 ba4.3k sqft3023 Wellington Dr, Cedar Falls, IA 50613For SaleMLS ID #20260788, Emsad Begic, Vine Valley Real Estate. Northeast Iowa Regional BOR as distributed by MLS GRID
- $520,0005 bd5 ba3.2k sqft1028 Columbine Dr, Cedar Falls, IA 50613For Sale By Owner
- $339,9004 bd2 ba2.9k sqft1111 Ellen St, Cedar Falls, IA 50613For SaleMLS ID #20263196, Dan Gutknecht,Crs,G, Oakridge Real Estate. Northeast Iowa Regional BOR as distributed by MLS GRID
- $399,5004 bd3 ba3.3k sqft1310 Lilac Ln, Cedar Falls, IA 50613For SaleMLS ID #20263227, Tessa Barnes, Barnes Real Estate. Northeast Iowa Regional BOR as distributed by MLS GRID
- $905,0005 bd5 ba3.9k sqft5307 Fernwood Dr, Cedar Falls, IA 50613For SaleMLS ID #20263114, Janae M Ohrt, Century 21 Signature Real Estate - Cedar Falls. Northeast Iowa Regional BOR as distributed by MLS GRID
- $589,0006 bd3 ba2.8k sqft4029 Broomfield Dr, Cedar Falls, IA 50613For SaleMLS ID #20261916, Tracy L Mudd, Vine Valley Real Estate. Northeast Iowa Regional BOR as distributed by MLS GRID
- $360,0004 bd3 ba3.3k sqft927 W 14th St, Cedar Falls, IA 50613For SaleMLS ID #20263070, Cali Schelm, Lockard Realty Company. Northeast Iowa Regional BOR as distributed by MLS GRID
- $549,9005 bd3 ba2.6k sqft3732 Broomfield Dr, Cedar Falls, IA 50613For SaleMLS ID #20262905, Amy Wienands, AWRE, EXP Realty, LLC. Northeast Iowa Regional BOR as distributed by MLS GRID
- $535,0005 bd4 ba3.4k sqft2706 Country Meadow Ln, Cedar Falls, IA 50613For Sale By Owner
- $650,7755 bd3 ba2.7k sqft2813 Autumn Woods Dr, Cedar Falls, IA 50613For SaleMLS ID #20261884, Justin Reuter, Oakridge Real Estate. Northeast Iowa Regional BOR as distributed by MLS GRID
- $539,9004 bd3 ba2.7k sqft32445 Vail Ave, New Hartford, IA 50660For SaleMLS ID #20263216, Steven Burrell, Structure Real Estate. Northeast Iowa Regional BOR as distributed by MLS GRID
- $595,0006 bd4 ba3.6k sqft4720 Orellana Ave, Cedar Falls, IA 50613For SaleMLS ID #20261240, Luann Moran, Realty ONE Group Movement. Northeast Iowa Regional BOR as distributed by MLS GRID
- $610,5325 bd3 ba2.9k sqft2838 Autumn Woods Dr, Cedar Falls, IA 50613For SaleMLS ID #20261879, Justin Reuter, Oakridge Real Estate. Northeast Iowa Regional BOR as distributed by MLS GRID
- $599,9994 bd3 ba2.1k sqft5429 Fernwood Dr, Cedar Falls, IA 50613For SaleMLS ID #20261539, Justin Reuter, Oakridge Real Estate. Northeast Iowa Regional BOR as distributed by MLS GRID
- $627,5005 bd3 ba2.6k sqft4713 Luke St, Cedar Falls, IA 50613For SaleMLS ID #20262600, Emsad Begic, Vine Valley Real Estate. Northeast Iowa Regional BOR as distributed by MLS GRID
- $521,9543 bd2 ba1.7k sqft4702 Wild Horse Dr, Cedar Falls, IA 50613For SaleMLS ID #20255570, Justin Reuter, Oakridge Real Estate. Northeast Iowa Regional BOR as distributed by MLS GRID
- Iowa
- Black Hawk County
- Cedar Falls
- 50613
- 4301 Granite Ridge Rd
Nearby cities
Nearby zip codes
Other Cedar Falls Topics
