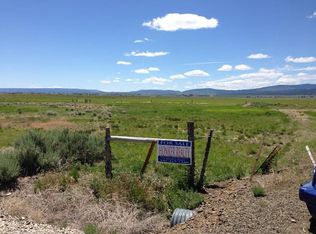
THE UTMOST IN LUXURY LIVING IN THE BEAUTIFUL COUNTRYSIDE. This stunning 2136 sf home is located just 4 miles north of Lakeview, with 3 car garage, 3 bedroom, 3 bathroom, living/family room, formal dining room, kitchen nook, on 19.55 acres. Beautiful farmhouse kitchen with GE Cafe double ovens/propane stove, farmhouse sink, white shaker cabinets, quartz counter tops and three seating areas for your guests. Loads of natural light and views from the kitchen and dining areas. Partially covered decks in the front and rear of the house give ample opportunity for enjoying outdoor dining and breathtaking views. Laminate flooring throughout the house. Large windows in the family room looking to the east with gorgeous sunsets. Large on-suite primary bathroom includes a tiled walk-in shower, separate water closet, shiplap walls, heated tile flooring.The 2nd bathroom, recently remodeled, includes a large Jacuzzi tub, quartz counter tops, and new shaker cabinets.The 3rd bathroom, located close to the kitchen and family room, is easy access for entertaining family and guests. Propane dryer. There is a 1 bedroom, 1 bathroom cottage, large classic barn, new shop with studio or office. Three ponds, corrals, fenced & cross-fenced. This property has it all!
For sale
$849,999
20315 Rabbit Hill Rd, Lakeview, OR 97630
3beds
2,794sqft
Single Family Residence
Built in 1996
19.55 Acres Lot
$800,000 Zestimate®
$304/sqft
$-- HOA
What's special
Three pondsFarmhouse sinkFenced and cross-fencedFormal dining roomLarge classic barnLarge jacuzzi tubLoads of natural light
- 82 days
- 278
- 20
Zillow last checked:
Listing updated:
Listed by:
Deanna M Walls (541)219-0009,
High Country Real Estate
Source: LCAOR,MLS#: 3007852
Facts & features
Interior
Bedrooms & bathrooms
- Bedrooms: 3
- Bathrooms: 3
- Full bathrooms: 2
- 1/2 bathrooms: 1
Heating
- Forced Air
Cooling
- Electric, Heat Pump
Appliances
- Included: Dishwasher, Disposal, Refrigerator, Washer/Dryer, Oven/Range
Features
- Flooring: Carpet, Laminate, Tile
- Basement: None
Interior area
- Total structure area: 2,794
- Total interior livable area: 2,794 sqft
Property
Parking
- Total spaces: 3
- Parking features: Attached, Heated Garage, Auto Door(s), Remote Opener, Shelves
- Attached garage spaces: 3
Features
- Patio & porch: Deck(s) Uncovered
- Exterior features: Lawn, Garden
- Fencing: Full
- Has view: Yes
- View description: Mountain(s), Valley
Lot
- Size: 19.55 Acres
- Features: Landscaped, Trees
Details
- Additional structures: Outbuilding, Shed(s), Work Shop, Barn(s), Corral(s)
- Parcel number: 11012
- Zoning description: R-R Rural Residential
- Horses can be raised: Yes
Construction
Type & style
- Home type: SingleFamily
- Property subtype: Single Family Residence
Materials
- Wood
- Foundation: Concrete Block
- Roof: Composition
Condition
- Year built: 1996
Utilities & green energy
- Electric: Power: Line On Meter
- Sewer: Sewer: Hooked-up
- Water: Private
- Utilities for property: Garbage Collection, Legal Access: Yes
Community & HOA
Location
- Region: Lakeview
Financial & listing details
- Price per square foot: $304/sqft
- Annual tax amount: $4,411
- Date on market: 6/25/2026
Estimated market value
$800,000
$760,000 - $840,000
$2,689/mo
Price history
| Date | Event | Price |
|---|---|---|
| 6/25/2026 | Listed for sale | $849,999+112.8%$304/sqft |
Source: LCAOR #3007852 Report a problem | ||
| 11/16/2012 | Listing removed | $399,500$143/sqft |
Source: Favell-Utley Corporation #3005025 Report a problem | ||
| 7/4/2012 | Price change | $399,500-2.6%$143/sqft |
Source: Favell-Utley Corporation #3005025 Report a problem | ||
| 6/23/2011 | Listed for sale | $410,000$147/sqft |
Source: Favell-Utley Corporation #3005025 Report a problem | ||
Public tax history
Tax history is unavailable.
Monthly payment
Est. payment
Payment breakdown
Explore the cost of this home by adjusting the details. Changes won't be saved.Climate risks
Neighborhood: 97630
Similar homes
- $479,0003 bd2 ba2.3k sqft17585 Highway 395, Lakeview, OR 97630For Sale
 MLS ID #3007815, Pamela Koefoed, Favell-Utley Corporation. LCAOR
 - $699,0004 bd2 ba2.1k sqft21161 Highway 395 N, Lakeview, OR 97630For Sale
 MLS ID #3007843, Richard Bradbury, High Country Real Estate. LCAOR
 - $530,0003 bd2 ba1.7k sqft93300 Pike Ln, Lakeview, OR 97630For Sale
 MLS ID #3007834, Deanna M Walls, High Country Real Estate. LCAOR
 - $575,0003 bd2 ba1.5k sqft2102 Missouri Ave, Lakeview, OR 97630For Sale
 MLS ID #3007870, Richard Bradbury, High Country Real Estate. LCAOR
 - $599,0003 bd4 ba3k sqft25966 Sky Trails Rd, Lakeview, OR 97630For Sale
 MLS ID #220223495, Justin Sparks, Coldwell Banker Holman Premier. Oregon Datashare
 - $459,0003 bd2 ba1.8k sqft92586 Water Users Ln, Lakeview, OR 97630For SaleMLS ID #220222283, Heidi Melinda Drake, John L Scott Bend. Oregon Datashare
- $680,0003 bd2 ba3.9k sqft89138 Dog Lake Ln, Lakeview, OR 97630For SaleMLS ID #220226359, Rachel Matson, Timber Realty LLC.. Oregon Datashare
- $590,0004 bd2 ba1.6k sqft950 S K St, Lakeview, OR 97630For SaleMLS ID #220211884, Shannan Alvis, eXp Realty, LLC. Oregon Datashare
