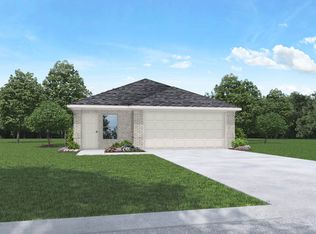
Welcome to the Caroline Plan, a single-story home offering 1,489 square feet with three bedrooms, two bathrooms, and a two-car garage. Step inside to a bright foyer with vinyl flooring and a convenient coat closet near the entry. Just ahead, the utility room provides space for a washer, dryer, and light storage. At the heart of the home, the family room, dining room, and kitchen come together in an open-concept layout ideal for relaxing or entertaining. Natural light fills the space, creating a warm and inviting feel. The kitchen includes stainless-steel appliances, a tall pantry, and a kitchen island for added workspace and storage. A small hallway off the kitchen leads to two secondary bedrooms and a secondary bathroom. Each bedroom features carpet flooring, a bright window, and a tall closet, while the bathroom includes vinyl flooring, a linen nook, and a tub/shower combo. The primary bedroom is located off the family room and offers carpet flooring, two back-facing windows, and a private bathroom with vinyl flooring, double sinks, a standing shower, a separate toilet room, and an attached walk-in closet. Outside, the covered back patio with overhead lighting gives you a comfortable place to enjoy your backyard. This house could be the perfect home for you. Stop by for a tour of the Caroline today!
This property is not currently displayed as for sale or rent on Zillow. This may be different from what's on other websites or public sources.