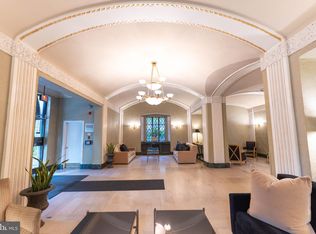
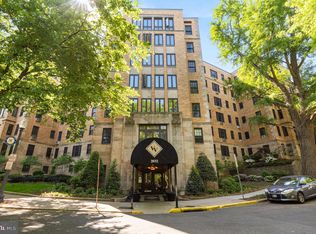
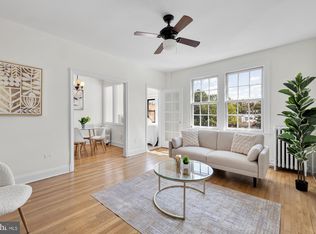
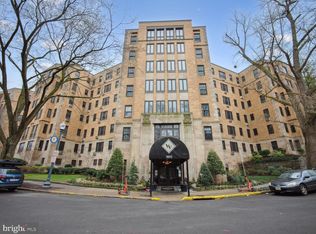
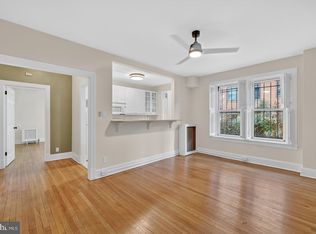
Welcome to 2032 Belmont Road NW #405, a charming and spacious one-bedroom, one-bath residence with a distinctive light-filled sunroom that offers 838 square feet of elegant living space within Valley Vista—a historic 1928 Art Deco landmark in the heart of Adams Morgan. The crown jewel of this residence is its spectacular, sun-drenched sunroom. Flooded with an abundance of natural lighting, this versatile sanctuary functions beautifully as an additional room, extending your living space far beyond the traditional one-bedroom layout. Framed by expansive windows that gaze out over the lush tree canopy of Rock Creek Park, it serves as an inspiring home office, sophisticated dining area, or a serene morning sitting room. Inside, timeless 1920s architectural details pair beautifully with fresh paint and generous, airy room proportions. The home offers superior everyday convenience with multiple oversized closets, including a rare, large walk-in storage closet, with additional rental units also available for those who need extra space. Beyond the apartment door, Valley Vista provides a welcoming front desk concierge to greet guests, a secure package room, convenient bicycle storage, and large laundry facilities available in the building. Nestled in a vibrant and highly connected urban setting, this location perfectly balances small-town neighborhood warmth with seamless city convenience. Experience an authentic community feel at nearby Tatte Bakery & Café, Pitango Gelato, and Soleluna, where friendly local baristas quickly learn your name, remember your favorite order, and greet you like family. Essential daily shopping is effortless with Yes! Organic Market, Harris Teeter, Safeway, and CVS located just moments away. Residents can also stay active and connected with immediate proximity to Rock Creek Park trails, Kalorama Park, and the Woodley Park–Zoo/Adams Morgan Metro station on the Red Line, while adjacent Dupont Circle further expands access to premier dining, shopping, and cultural landmarks. With its separate sunroom oasis, radiant natural light, expansive storage, and deeply rooted local charm, this residence offers an unparalleled combination of space, comfort, and location.
For sale
Price cut: $5K (9/5)
$455,000
2032 Belmont Rd NW APT 405, Washington, DC 20009
1beds
838sqft
Condominium
Built in 1928
-- sqft lot
$443,700 Zestimate®
$543/sqft
$794/mo HOA
What's special
Abundance of natural lightingFresh paintGenerous airy room proportionsRadiant natural lightMultiple oversized closetsDistinctive light-filled sunroomSeparate sunroom oasis
- 51 days
- 340
- 25
Zillow last checked:
Listing updated:
Listed by:
Paul W Johnson 240-202-9809,
Redfin Corp
Source: Bright MLS,MLS#: DCDC2281920
Facts & features
Interior
Bedrooms & bathrooms
- Bedrooms: 1
- Bathrooms: 1
- Full bathrooms: 1
- Main level bathrooms: 1
- Main level bedrooms: 1
Rooms
- Room types: Solarium
Other
- Level: Main
Heating
- Radiator, Natural Gas
Cooling
- Wall Unit(s), Electric
Appliances
- Included: Disposal, Oven/Range - Gas, Range Hood, Refrigerator, Dishwasher, Gas Water Heater
- Laundry: Common Area
Features
- Kitchen - Galley, Dining Area, Entry Level Bedroom, Built-in Features, Elevator, Floor Plan - Traditional, Other, Plaster Walls, 9'+ Ceilings
- Flooring: Wood
- Windows: Screens, Wood Frames, Double Pane Windows
- Has basement: No
- Has fireplace: No
Interior area
- Total structure area: 838
- Total interior livable area: 838 sqft
- Finished area above ground: 838
- Finished area below ground: 0
Property
Parking
- Parking features: On Street
- Has uncovered spaces: Yes
Accessibility
- Accessibility features: Accessible Elevator Installed
Features
- Levels: One
- Stories: 1
- Exterior features: Sidewalks
- Pool features: None
- Has view: Yes
- View description: Trees/Woods
Lot
- Features: Corner Lot, Urban Land-Manor-Glenelg
Details
- Additional structures: Above Grade, Below Grade
- Parcel number: 2541//2170
- Zoning: SEE ZONING MAP
- Special conditions: Standard
Construction
Type & style
- Home type: Condo
- Architectural style: Other
- Property subtype: Condominium
- Attached to another structure: Yes
Materials
- Brick, Stone
- Foundation: Slab
- Roof: Unknown
Condition
- New construction: No
- Year built: 1928
Details
- Builder model: 1BR+SOLARIUM WITH PARK VIEWS
Utilities & green energy
- Sewer: Public Sewer
- Water: Public
- Utilities for property: Underground Utilities
Community & HOA
Community
- Security: Desk in Lobby, Exterior Cameras, Main Entrance Lock, Smoke Detector(s)
- Condo and coop fee: $794 monthly
- Subdivision: Kalorama
HOA
- Has HOA: No
- Amenities included: Common Grounds, Elevator(s), Storage
- Services included: Common Area Maintenance, Maintenance Structure, Heat, Maintenance Grounds, Management, Insurance, Reserve Funds, Sewer, Snow Removal, Trash, Water
Location
- Region: Washington
Financial & listing details
- Price per square foot: $543/sqft
- Tax assessed value: $429,790
- Annual tax amount: $2,764
- Date on market: 9/5/2026
- Listing agreement: Exclusive Right To Sell
- Listing terms: FHA,Cash,Conventional
- Ownership: Condominium
Estimated market value
$443,700
$422,000 - $466,000
$2,556/mo
Price history
| Date | Event | Price |
|---|---|---|
| 9/5/2026 | Price change | $455,000-1.1%$543/sqft |
Source:  Bright MLS #DCDC2281920 Report a problem Bright MLS #DCDC2281920 Report a problem | ||
| 7/9/2026 | Listed for sale | $460,000+15%$549/sqft |
Source: Bright MLS #DCDC2271900 Report a problem | ||
| 6/1/2016 | Sold | $399,9990%$477/sqft |
Source: Public Record Report a problem | ||
| 5/11/2016 | Pending sale | $400,000$477/sqft |
Source: TTR Sotheby's International Realty #DC9640930 Report a problem | ||
| 5/11/2016 | Listed for sale | $400,000+19%$477/sqft |
Source: TTR Sotheby's International Realty #DC9640930 Report a problem | ||
| 6/9/2011 | Sold | $336,000$401/sqft |
Source: Public Record Report a problem | ||
Public tax history
| Year | Property taxes | Tax assessment |
|---|---|---|
| 2026 | $2,736 -1% | $429,790 -0.2% |
| 2025 | $2,764 +2.6% | $430,670 +2.7% |
| 2024 | $2,694 -2.4% | $419,210 -1% |
| 2023 | $2,761 +0.6% | $423,480 +2% |
| 2022 | $2,745 +2% | $415,350 +2.3% |
| 2021 | $2,690 -1.6% | $406,130 +2.2% |
| 2020 | $2,734 +1% | $397,380 +1.4% |
| 2018 | $2,706 -2.4% | $391,730 -1.7% |
| 2017 | $2,771 +5.2% | $398,500 +4.4% |
| 2016 | $2,635 +7.2% | $381,750 +3.2% |
| 2015 | $2,458 +9.5% | $369,780 +10% |
| 2014 | $2,244 | $336,210 |
Find assessor info on the county website
Monthly payment
Est. payment
Payment breakdown
Explore the cost of this home by adjusting the details. Changes won't be saved.Climate risks
Neighborhood: Adams Morgan
Nearby schools
Schools provided by the listing agent
- Elementary: Adams
- Middle: Adams
- High: Jackson-reed
- District: District Of Columbia Public Schools
Source: Bright MLS. This data may not be complete. We recommend contacting the local school district to confirm school assignments for this home.
- $2,4501 bd1 ba680 sqft2032 Belmont Rd NW APT 221, Washington, DC 20009For Rent
- $420,0001 bd1 ba850 sqft2032 Belmont Rd NW APT 302, Washington, DC 20009Sold
- $330,0001 bd1 ba514 sqft2032 Belmont Rd NW APT 634, Washington, DC 20009Sold
- $398,0001 bd1 ba660 sqft2032 Belmont Rd NW #2040-309, Washington, DC 20009Sold
Similar homes
- $474,9992 bd1 ba805 sqftKalorama, Washington, DC 20009For Sale
 MLS ID #DCDC2288678, Martin Weldon, Keller Williams Capital Properties. Bright MLS
 - $460,0002 bd1 ba750 sqft2100 19th St NW #706, Washington, DC 20009For Sale
 MLS ID #DCDC2277476, Alexandra Williams, TTR Sotheby's International Realty. Bright MLS
 - $499,0002 bd1 ba822 sqftKalorama, Washington, DC 20009For Sale
 MLS ID #DCDC2285340, Michael Matese, Compass. Bright MLS
 - $464,5001 bd2 ba943 sqftThe Georgian Condominium, Washington, DC 20009For Sale
 MLS ID #DCDC2255062, Marian Rosaaen, Washington Fine Properties, LLC. Bright MLS
 - $500,0002 bd2 ba1k sqftKalorama, Washington, DC 20009For SaleMLS ID #DCDC2254108, Summer Davis, Keller Williams Capital Properties. Bright MLS
- $470,0001 bd1 ba600 sqftNew Williamsburg, Washington, DC 20009For SaleMLS ID #DCDC2280576, Philip DiRuggiero, Engel & Volkers Washington, DC. Bright MLS
- $379,9001 bd2 ba657 sqft1843 Mintwood Pl NW APT 110, Washington, DC 20009For SaleMLS ID #DCDC2283332, Aaron Brainerd, RLAH @properties. Bright MLS
- $499,0002 bd1 ba700 sqftColumbia Heights, Washington, DC 20009For SaleMLS ID #DCDC2277280, Melissa Lango, Compass. Bright MLS
- $449,7501 bd1 ba780 sqft2737 Devonshire Pl NW APT 322, Washington, DC 20008For SaleMLS ID #DCDC2282072, Rob Carter, TTR Sotheby's International Realty. Bright MLS
- $499,9992 bd1 ba1.1k sqftForest Hills, Washington, DC 20008For SaleMLS ID #DCDC2288170, Sheena Saydam, Keller Williams Capital Properties. Bright MLS
- $545,0002 bd2 ba854 sqftBalfour Condominium, Washington, DC 20009For SaleMLS ID #DCDC2281164, Melanie Friedson, RLAH @properties. Bright MLS
- $529,0002 bd1 ba975 sqftEmbassy Condominiums, Washington, DC 20009For SaleMLS ID #DCDC2283956, Richard Oder, Long & Foster Real Estate, Inc.. Bright MLS
- $380,0001 bd1 ba468 sqftOld City 2, Washington, DC 20009For SaleMLS ID #DCDC2282760, Rebecca Zemek, KW United. Bright MLS
- $320,0001 bd1 ba550 sqftHillside Condominium, Washington, DC 20009For SaleMLS ID #DCDC2286914, Alex Lohhoh, RLAH @properties. Bright MLS
- $425,0002 bd1 ba891 sqftParkside Condo Association, Washington, DC 20007For SaleMLS ID #DCDC2283574, Conrad Bennett, EJF Real Estate Services. Bright MLS
- $449,9002 bd2 ba673 sqftOld City 2, Washington, DC 20001For SaleMLS ID #DCDC2262828, Nazan Kirdar, Long & Foster Real Estate, Inc.. Bright MLS
- $349,9001 bd1 ba565 sqftThe Brittany, Washington, DC 20009For SaleMLS ID #DCDC2283952, Jennie McDonnell, TTR Sotheby's International Realty. Bright MLS
- $319,0001 bd1 ba575 sqftKalorama, Washington, DC 20009For SaleMLS ID #DCDC2268472, Tom Buerger, Compass. Bright MLS
- $339,0001 bd1 ba600 sqftThe Mintwood Cooperative, Washington, DC 20009For SaleMLS ID #DCDC2284678, Taylor Carney, Compass. Bright MLS
