Looking for a home to update and make your own? This 3 bedroom, 1 bath home is bursting with potential. Great location with over 3 acres on county maintained road. The original attached one car garage was converted to a large family room with wood stove. Home has a metal roof, newer laminate floors in living room and kitchen/dining room, detached 24x40 pole building and an additional 16x20 shed
For sale
$219,000
2032 Devlin Rd, Central Lake, MI 49622
3beds
1,400sqft
Single Family Residence
Built in 1972
3.12 Acres Lot
$223,900 Zestimate®
$156/sqft
$-- HOA
What's special
Metal roof
- 11 hours
- 158
- 9
Zillow last checked:
Listing updated:
Listed by:
Linda Dean 231-676-5171,
REO-TCBellaire-233025 231-533-6114
Source: NGLRMLS,MLS#: 1950523
Facts & features
Interior
Bedrooms & bathrooms
- Bedrooms: 3
- Bathrooms: 1
- Full bathrooms: 1
- Main level bathrooms: 1
- Main level bedrooms: 3
Primary bedroom
- Level: Main
- Area: 108
- Dimensions: 9 x 12
Bedroom 2
- Level: Main
- Area: 120.75
- Dimensions: 11.5 x 10.5
Bedroom 3
- Level: Main
- Area: 92
- Dimensions: 11.5 x 8
Primary bathroom
- Features: Shared
Family room
- Level: Main
- Area: 437
- Dimensions: 23 x 19
Kitchen
- Level: Main
- Area: 172.5
- Dimensions: 15 x 11.5
Living room
- Level: Main
- Area: 201.25
- Dimensions: 17.5 x 11.5
Heating
- Forced Air, Propane
Appliances
- Included: Refrigerator, Oven/Range, Washer, Dryer
- Laundry: Main Level
Features
- Paneling
- Flooring: Carpet, Laminate
- Basement: Crawl Space
- Has fireplace: Yes
- Fireplace features: Stove
Interior area
- Total structure area: 1,400
- Total interior livable area: 1,400 sqft
- Finished area above ground: 1,400
- Finished area below ground: 0
Property
Parking
- Parking features: Pole Construction, Dirt
Accessibility
- Accessibility features: None
Features
- Levels: One
- Stories: 1
- Has view: Yes
- View description: Countryside View
- Waterfront features: None
Lot
- Size: 3.12 Acres
- Dimensions: 340 x 400 x 340 x 400
- Features: Level, Metes and Bounds
Details
- Additional structures: Pole Building(s)
- Parcel number: 050202401400
- Zoning description: Residential
- Other equipment: Dish TV
Construction
Type & style
- Home type: SingleFamily
- Architectural style: Ranch
- Property subtype: Single Family Residence
Materials
- Frame, Vinyl Siding
- Roof: Metal
Condition
- Fixer
- New construction: No
- Year built: 1972
Utilities & green energy
- Sewer: Private Sewer
- Water: Private
Community & HOA
Community
- Features: None
- Subdivision: n/a
HOA
- Services included: None
Location
- Region: Central Lake
Financial & listing details
- Price per square foot: $156/sqft
- Tax assessed value: $39,010
- Annual tax amount: $915
- Price range: $219K - $219K
- Date on market: 9/14/2026
- Listing agreement: Exclusive Right Sell
- Listing terms: Conventional,Cash
- Ownership type: Private Owner
- Road surface type: Asphalt
Estimated market value
$223,900
$168,000 - $278,000
$2,080/mo
Price history
| Date | Event | Price |
|---|---|---|
| 9/14/2026 | Listed for sale | $219,000$156/sqft |
Source:  NGLRMLS #1950523 Report a problem NGLRMLS #1950523 Report a problem | ||
Public tax history
| Year | Property taxes | Tax assessment |
|---|---|---|
| 2025 | $915 +4.6% | $82,100 -0.1% |
| 2024 | $875 +7.1% | $82,200 +16.3% |
| 2023 | $817 | $70,700 +24.5% |
| 2022 | -- | $56,800 +7.4% |
| 2021 | -- | $52,900 +10.7% |
| 2020 | -- | $47,800 +30.2% |
| 2017 | $673 | $36,700 +5.2% |
| 2016 | -- | $34,900 +6.1% |
| 2015 | -- | $32,900 +11.1% |
| 2014 | -- | $29,600 +5.7% |
| 2013 | -- | $28,000 -9.1% |
| 2011 | -- | $30,800 +7.3% |
| 2010 | -- | $28,700 |
Find assessor info on the county website
Monthly payment
Est. payment
Payment breakdown
Explore the cost of this home by adjusting the details. Changes won't be saved.Climate risks
Neighborhood: 49622
Similar homes
- $224,9004 bd2 ba1.6k sqft8079 Streamwood Dr, Central Lake, MI 49622For Sale

 MLS ID #20261072130, Ray Megie, Realty Executives Main St LLC. Realcomp II
 - $210,0003 bd2 ba1.9k sqft10420 Maple View Dr, Central Lake, MI 49622For Sale
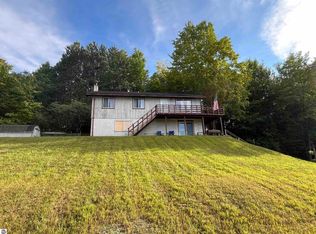 MLS ID #1949388, Jennifer Partin. NGLRMLS
 - $189,9004 bd1 ba1.4k sqft7132 N Us Highway 31, Ellsworth, MI 49729For Sale
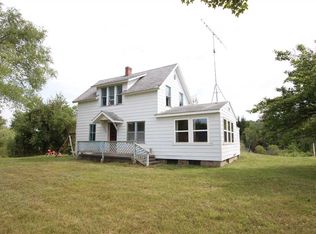 MLS ID #480643, Matthew Murray. Northern Michigan MLS
 - $279,5003 bd2 ba1.8k sqft7879 Church Rd, Central Lake, MI 49622For Sale
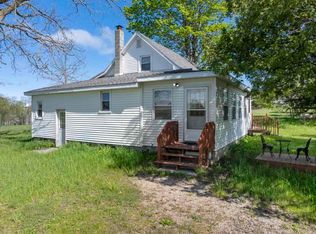 MLS ID #479397, Samuel Bowman. Northern Michigan MLS
 - $230,0002 bd1 ba1.1k sqft9283 Cutover Dr, Elmira, MI 49730For Sale
 MLS ID #201842565, TEAM SHERI, COLDWELL BANKER SCHMIDT GAYLORD. WWMLS
 - $242,0002 bd1 ba1.2k sqft807 Josephine St, East Jordan, MI 49727For Sale
 MLS ID #26044543, William A Thompson, Coldwell Banker Morehart Realty. MichRIC
 - $210,0003 bd2 ba1.5k sqft8845 Country Rd NE, Mancelona, MI 49659For SaleMLS ID #20261059690, Kevin Schickel, Real Estate For A CAUSE. Realcomp II
