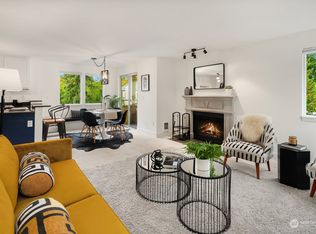
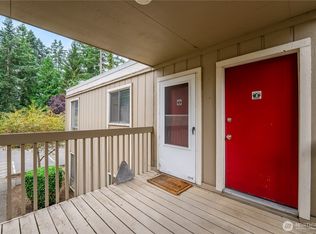
Welcome to this bright and inviting top-floor corner unit featuring 1 bedroom, 1 bathroom, and a well-designed floor plan that makes excellent use of the space. As a corner unit, the home enjoys abundant natural light, an open feel throughout, and a peaceful backdrop backing to a lush wooded greenbelt along North Creek with nearby access to local trails. The well-managed and financially healthy HOA has completed major exterior improvements, including new exterior siding, new deck and windows, allowing the next owner to enjoy the benefits of an updated building without the hassle. Community amenities include a gym and clubhouse, plus one assigned parking space and ample visitor parking for guests. Conveniently located near shopping, restaurants, and everyday essentials, with easy access to both I-405 and I-5 for commuting. No rental cap and no special assessment, offering great flexibility for both owner-occupants and investors. A wonderful opportunity to own a top-floor corner home in a convenient location with valuable community amenities and significant building updates already completed.
Active
Listed by: Keller Williams Rlty Bellevue • Maggie Sun • 425-615-8293
Price cut: $30K (10/12)
$255,000
20322 Bothell Everett Highway #E301, Bothell, WA 98012
1beds
722sqft
Single Family Residence, Condominium
Built in 1986
-- sqft lot
$251,000 Zestimate®
$353/sqft
$425/mo HOA
What's special
Abundant natural lightNew deckNew exterior sidingWell-designed floor plan
- --
- on Zillow
- 553
- views
- 30
- saves
Zillow last checked:
Listing updated:
Listed by:
Maggie Sun 425-615-8293 maggie@maggiesunre.com,
Keller Williams Rlty Bellevue
Source: NWMLS as distributed by MLS GRID,MLS#: 2569826
Facts & features
Interior
Bedrooms & bathrooms
- Bedrooms: 1
- Bathrooms: 1
- Full bathrooms: 1
- Main level bathrooms: 1
- Main level bedrooms: 1
Bedroom
- Level: Main
Bathroom full
- Level: Main
Dining room
- Level: Main
Entry hall
- Level: Main
Kitchen with eating space
- Level: Main
Living room
- Level: Main
Utility room
- Level: Main
Heating
- Fireplace, Wall Furnace, Electric
Cooling
- None
Appliances
- Included: Dishwasher, Disposal, Dryer, Microwave, Refrigerator, Stove(s)/Range(s), Washer, Dishwasher(s), Dryer(s), Garbage Disposal, Microwave(s), Refrigerator(s), Washer(s), Water Heater: Electric, Water Heater Location: Closet, Cooking - Electric Hookup, Cooking-Electric, Dryer-Electric
- Laundry: Electric Dryer Hookup, Washer Hookup
Features
- Flooring: Ceramic Tile, Carpet
- Windows: Insulated Windows, Coverings: Min Blinds
- Number of fireplaces: 1
- Fireplace features: Wood Burning, Main Level: 1, Fireplace
Interior area
- Total structure area: 722
- Total interior livable area: 722 sqft
Property
Parking
- Total spaces: 1
- Parking features: Uncovered
- Uncovered spaces: 1
Features
- Levels: One
- Stories: 1
- Entry location: Main
- Patio & porch: Cooking-Electric, Dryer-Electric, End Unit, Fireplace, Insulated Windows, Top Floor, Washer, Water Heater
- Has view: Yes
- View description: Territorial
Lot
- Features: Curbs, Dead End Street, Open Lot, Paved, Secluded, Sidewalk
Details
- Parcel number: 01005000530100
- Special conditions: Standard
Construction
Type & style
- Home type: SingleFamily
- Architectural style: Condo (1 Level)
- Property subtype: Single Family Residence, Condominium
Materials
- Wood Siding
- Roof: Composition
Condition
- Year built: 1986
- Major remodel year: 1986
Utilities & green energy
- Electric: Company: PUD
- Sewer: Company: HOA
- Water: Company: HOA
Green energy
- Energy efficient items: Insulated Windows
Community & HOA
Community
- Features: Athletic Court, Clubhouse, Fitness Center, Game/Rec Rm, Trail(s)
- Subdivision: Thrashers Corner
HOA
- Services included: Common Area Maintenance, Maintenance Grounds, Road Maintenance, Sewer, Snow Removal, Water
- HOA fee: $425 monthly
Location
- Region: Bothell
Financial & listing details
- Price per square foot: $353/sqft
- Annual tax amount: $2,385
- Date on market: 8/17/2026
- Listing terms: Conventional
- Inclusions: Dishwasher(s), Dryer(s), Garbage Disposal, Microwave(s), Refrigerator(s), Stove(s)/Range(s), Washer(s)
Estimated market value
$251,000
$238,000 - $264,000
$1,841/mo
Price history
| Date | Event | Price |
|---|---|---|
| 10/12/2026 | Price change | $255,000-10.5%$353/sqft |
Source:  NWMLS as distributed by MLS GRID #2569826 Report a problem NWMLS as distributed by MLS GRID #2569826 Report a problem | ||
| 9/16/2026 | Price change | $285,000-4.8%$395/sqft |
Source: NWMLS as distributed by MLS GRID #2569826 Report a problem | ||
| 8/25/2026 | Listing removed | $1,810$3/sqft |
Source: Zillow Rentals Report a problem | ||
| 8/17/2026 | Listed for sale | $299,500+141.5%$415/sqft |
Source: NWMLS as distributed by MLS GRID #2569826 Report a problem | ||
| 7/29/2026 | Price change | $1,810-1.1%$3/sqft |
Source: Zillow Rentals Report a problem | ||
| 7/9/2026 | Price change | $1,830-1.1%$3/sqft |
Source: Zillow Rentals Report a problem | ||
| 6/6/2026 | Listed for rent | $1,850+6.9%$3/sqft |
Source: Zillow Rentals Report a problem | ||
| 6/18/2024 | Listing removed | -- |
Source: Zillow Rentals Report a problem | ||
| 6/10/2024 | Price change | $1,730-1.1%$2/sqft |
Source: Zillow Rentals Report a problem | ||
| 5/2/2024 | Listed for rent | $1,750$2/sqft |
Source: Zillow Rentals Report a problem | ||
| 3/5/2015 | Sold | $124,000+39.3%$172/sqft |
Source: NWMLS as distributed by MLS GRID #738868 Report a problem | ||
| 7/19/2013 | Sold | $89,000-52.2%$123/sqft |
Source: NWMLS as distributed by MLS GRID #480619 Report a problem | ||
| 3/17/2008 | Sold | $186,000$258/sqft |
Source: NWMLS as distributed by MLS GRID #27208210 Report a problem | ||
Public tax history
Tax history is unavailable.
Monthly payment
Est. payment
Payment breakdown
Explore the cost of this home by adjusting the details. Changes won't be saved.Climate risks
Neighborhood: 98012
Nearby schools
Schools provided by the listing agent
- Elementary: Crystal Springs Elem
- Middle: Skyview Middle School
- High: North Creek High School
Source: NWMLS as distributed by MLS GRID. This data may not be complete. We recommend contacting the local school district to confirm school assignments for this home.
- $260,2001 bd1 ba722 sqft20324 Bothell Everett Hwy APT F301, Bothell, WA 98012Off Market
- $350,0002 bd2 ba984 sqft20330 Bothell Everett Hwy APT C201, Bothell, WA 98012Sold

- $350,0002 bd2 ba984 sqft20328 Bothell Everett Hwy APT B201, Bothell, WA 98012Sold
- $284,0001 bd1 ba716 sqft20328 Bothell Everett Hwy APT B301, Bothell, WA 98012Sold
Similar homes
- $299,0001 bd1 ba684 sqftTrail Walk, Kenmore, WA 98028Active
 MLS ID #2587296, Susie Beresford. NWMLS as distributed by MLS GRID
 - $310,0002 bd1 ba775 sqftTimber Ridge Condominiums, Woodinville, WA 98072Active
 MLS ID #2596531, Cait Greeley. NWMLS as distributed by MLS GRID
 - $240,0002 bd1 ba756 sqftShadow Wood, Lynnwood, WA 98037Active
 MLS ID #2583876, Megan Wilaby. NWMLS as distributed by MLS GRID
 - $299,9992 bd2 ba916 sqftMarkland Woods, Mountlake Terrace, WA 98043Active
 MLS ID #2590893, Lisa R. Lewis. NWMLS as distributed by MLS GRID
