Welcome to Tessera, a sought-after subdivision in northwest Santa Fe bordering Las Campanas. Surrounded by dedicated open space, mountain views, and an extensive trail system, this beautifully upgraded home offers an exceptional blend of indoor comfort and New Mexico outdoor living. Enjoy convenient access to La Tierra Trails, Links de Santa Fe public golf course, downtown Santa Fe, and I-25, an ideal location for Los Alamos commuters. Set on a spacious .43-acre lot with sunset mountain views, the 3-bedroom, 2.5-bath home features an open-concept living and dining area with high ceilings and a gas kiva fireplace. The thoughtfully designed kitchen is appointed with upgraded appliances, quartzite countertops, under-cabinet lighting, soft-close cabinetry, a generous pantry, and a large island with seating—perfect for entertaining. Outdoor living shines with a covered portal overlooking a beautifully landscaped two-level flagstone patio and gazebo, creating an inviting setting for al fresco dining, gatherings, and enjoying star-filled New Mexico evenings. The professionally hardscaped grounds provide both beauty and functionality. Additional highlights include a 2-car garage and extensive owner upgrades throughout, including: all new, countertops throughout, new refrigerator, oven/stove, kitchen sink, ceiling fans, window treatments, accent entry wall, lighting, water softener, hot water recirculation and so much more. A distinctive Santa Fe home in an exceptional location, offering space, style, views, and easy access to all that northern New Mexico has to offer.
For sale
$965,000
5 Via Quarta, Santa Fe, NM 87507
3beds
1,880sqft
Single Family Residence
Built in 2016
0.42 Acres Lot
$-- Zestimate®
$513/sqft
$185/mo HOA
What's special
Gas kiva fireplaceExtensive trail systemMountain viewsProfessionally hardscaped groundsThoughtfully designed kitchenQuartzite countertopsCeiling fans
- 2 days |
- 364 |
- 17 |
Likely to sell faster than
Zillow last checked:
Listing updated:
Listed by:
Elizabeth "Liz" Sheffield 505-660-4299,
Barker Realty, LLC 505-982-9836
Source: SFARMLS,MLS#: 202603527 Originating MLS: Santa Fe Association of REALTORS
Originating MLS: Santa Fe Association of REALTORSFacts & features
Interior
Bedrooms & bathrooms
- Bedrooms: 3
- Bathrooms: 3
- Full bathrooms: 1
- 3/4 bathrooms: 1
- 1/2 bathrooms: 1
Heating
- Forced Air
Cooling
- Central Air, Refrigerated
Appliances
- Included: Dryer, Dishwasher, Disposal, Microwave, Oven, Range, Refrigerator, Water Softener, Water Heater, Washer
Features
- Interior Steps
- Has basement: No
- Number of fireplaces: 1
- Fireplace features: Gas
Interior area
- Total structure area: 1,880
- Total interior livable area: 1,880 sqft
Property
Parking
- Total spaces: 4
- Parking features: Attached, Garage
- Attached garage spaces: 2
Accessibility
- Accessibility features: Not ADA Compliant
Features
- Levels: Multi/Split
Lot
- Size: 0.42 Acres
Details
- Parcel number: 910018173
- Special conditions: Standard
Construction
Type & style
- Home type: SingleFamily
- Architectural style: Pueblo
- Property subtype: Single Family Residence
Materials
- Foundation: Slab
- Roof: Flat
Condition
- Year built: 2016
Utilities & green energy
- Sewer: Community/Coop Sewer
- Water: Public
- Utilities for property: Electricity Available
Community & HOA
Community
- Security: Surveillance System
HOA
- Has HOA: Yes
- Services included: Common Areas, Other, See Remarks
- HOA fee: $1,374 annually
- Second HOA fee: $845 annually
Location
- Region: Santa Fe
Financial & listing details
- Price per square foot: $513/sqft
- Tax assessed value: $846,258
- Annual tax amount: $5,246
- Date on market: 8/12/2026
- Listing terms: Cash,Conventional,New Loan
- Electric utility on property: Yes
Estimated market value
Not available
Estimated sales range
Not available
Not available
Price history
| Date | Event | Price |
|---|---|---|
| 8/13/2026 | Listed for sale | $965,000+12.5%$513/sqft |
Source:  SFARMLS #202603527 Report a problem SFARMLS #202603527 Report a problem | ||
| 12/11/2023 | Sold | -- |
Source: SFARMLS #202340867 Report a problem | ||
| 11/7/2023 | Pending sale | $858,000$456/sqft |
Source: SFARMLS #202340867 Report a problem | ||
| 10/16/2023 | Price change | $858,000-4.1%$456/sqft |
Source: SFARMLS #202340867 Report a problem | ||
| 9/28/2023 | Price change | $895,000-3.2%$476/sqft |
Source: SFARMLS #202340867 Report a problem | ||
| 9/5/2023 | Listed for sale | $925,000$492/sqft |
Source: SFARMLS #202340867 Report a problem | ||
Public tax history
| Year | Property taxes | Tax assessment |
|---|---|---|
| 2025 | $5,246 -0.2% | $792,430 +3% |
| 2024 | $5,255 +45.6% | $769,350 +51.9% |
| 2023 | $3,610 +2.6% | $506,547 +3% |
| 2022 | $3,517 +2% | $491,794 +3% |
| 2021 | $3,448 +2.3% | $477,470 +209% |
| 2020 | $3,370 +2.1% | $154,522 +3% |
| 2019 | $3,303 +2.7% | $150,021 +3% |
| 2018 | $3,216 | $145,652 +3% |
| 2017 | $3,216 +2.1% | $141,410 +324.2% |
| 2016 | $3,149 | $33,333 +167.7% |
| 2015 | $3,149 +803.8% | $12,450 +0.1% |
| 2014 | $348 | $12,438 |
Find assessor info on the county website
Monthly payment
Est. payment
Payment breakdown
Explore the cost of this home by adjusting the details. Changes won't be saved.Climate risks
Neighborhood: Tres Arroyos
Nearby schools
GreatSchools rating
- 8/10Gonzales Elementary SchoolGrades: K-8Distance: 3 mi
- NASanta Fe EngageGrades: 9-12Distance: 4.4 mi
Schools provided by the listing agent
- Elementary: Gonzales
- Middle: Gonzales
- High: Santa Fe
Source: SFARMLS. This data may not be complete. We recommend contacting the local school district to confirm school assignments for this home.
- $1,006,8003 bd3 ba2.6k sqft3 Via Quarta, Santa Fe, NM 87507Off Market
- $742,3003 bd1 ba1.6k sqft4 Via Quarta, Santa Fe, NM 87507Off Market
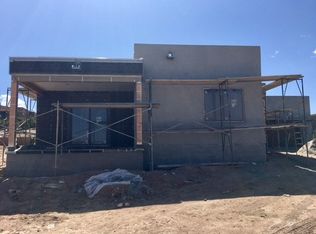
- $806,8003 bd2 ba1.7k sqft7 Via Nova, Santa Fe, NM 87507Off Market

- $977,2003 bd2 ba2.4k sqft1 Via Quarta, Santa Fe, NM 87507Off Market
- $998,1004 bd3 ba2.1k sqft32 Via Bella, Santa Fe, NM 87507Off Market
- $1,735,6003 bd4 ba3.4k sqft6 Via Nova, Santa Fe, NM 87507Off Market
- $777,4004 bd2 ba1.5k sqft9 Via Nova, Santa Fe, NM 87507Off Market
- $--3 bd3 ba2.8k sqft8 Via Nova, Santa Fe, NM 87507Sold
A local agent can set up tours, give advice and negotiate with sellers.
Similar homes
- $985,0002 bd2 ba1.7k sqft2 Via Quinta, Santa Fe, NM 87507For Sale

 MLS ID #202602911, Kevin D. Mix, Sotheby's Int. RE/Grant. SFARMLS
 - $1,150,0003 bd3 ba2.7k sqft8 W Via Plaza Nueva, Santa Fe, NM 87507For Sale
 MLS ID #202603410, Natalie Rivera Benavent, Barker Realty, LLC. SFARMLS
 - $955,0003 bd3 ba2.2k sqft21 Calle Lemita, Santa Fe, NM 87507For Sale
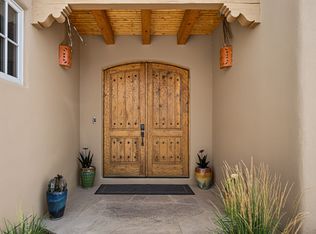 MLS ID #202602858, Elizabeth "Liz" Sheffield, Barker Realty, LLC. SFARMLS
 - $940,0003 bd2 ba1.8k sqft93 E Via Plaza Nueva, Santa Fe, NM 87507For Sale
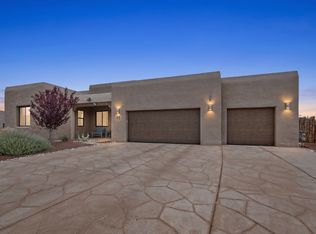 MLS ID #202603040, Abby Salinas, Berkshire Hathaway HomeService. SFARMLS
 - $965,0003 bd3 ba2.5k sqft4 Calle Siete Casas, Santa Fe, NM 87507For SaleMLS ID #202600603, Adrienne DeGuere, Sotheby's Int. RE/Washington. SFARMLS
- $1,125,0003 bd4 ba2.7k sqft85 Avenida Frijoles, Santa Fe, NM 87507For SaleMLS ID #202603419, Sasha L. Duffy, Coldwell Banker Mountain Prop. SFARMLS
- $990,0004 bd3 ba2k sqft1113 S Luna Cir, Santa Fe, NM 87501For SaleMLS ID #202603008, Andrea F. Lucero, Barker Realty, LLC. SFARMLS
- $869,0003 bd3 ba1.8k sqft144 Cedar St, Santa Fe, NM 87501For SaleMLS ID #202601203, Jen Fong, Barker Realty, LLC. SFARMLS
- $830,0004 bd2 ba2.5k sqft1407 Borrego Pass, Santa Fe, NM 87507For SaleMLS ID #1102744, The Venegas Group, Keller Williams Realty. SWMLS
- $699,9993 bd2 ba2.2k sqft58 Barosa Rd, Santa Fe, NM 87507For Sale By Owner
- $950,0004 bd4 ba2.3k sqft9 E Avenida Sebastian, Santa Fe, NM 87506For SaleMLS ID #202504254, Abigail E. Davidson, Sotheby's Int. RE/Grant. SFARMLS
- $1,149,0003 bd3 ba2.6k sqft40 Paseo Del Antilope, Santa Fe, NM 87506For SaleMLS ID #202601114, Stephanie Duran, Barker Realty, LLC. SFARMLS
- $998,0003 bd2 ba2.3k sqft509 & 511 Agua Fria St, Santa Fe, NM 87501For SaleMLS ID #202400296, Denise De Valle, Varela Real Estate, Inc.. SFARMLS
- $850,0002 bd2 ba2.2k sqft12 Cielo Sonrisa Ct, Santa Fe, NM 87506For SaleMLS ID #202503364, Yolanda Zamora, Sotheby's Int. RE/Washington. SFARMLS
- $980,0005 bd2 ba2.2k sqft506 Barela Ln, Santa Fe, NM 87505For SaleMLS ID #202504444, Johnny Chacon, Realty One of Santa Fe. SFARMLS
- $750,0004 bd3 ba2.2k sqft11 Calle Amistosa, Santa Fe, NM 87507For SaleMLS ID #202602665, Susan Kelly, Corcoran Plaza Properties. SFARMLS
- $510,0003 bd2 ba1.5k sqft1404 Zuni St, Santa Fe, NM 87505For SaleMLS ID #202603303, Peggy Kossman, Keller Williams Realty. SFARMLS
- $870,0003 bd2 ba1.3k sqft717 Calle Beatrice, Santa Fe, NM 87501For SaleMLS ID #202602954, Catherine Griffith, Living Santa Fe LLC. SFARMLS
- $692,0003 bd3 ba1.8k sqft1919 San Ildefonso Rd, Santa Fe, NM 87505For SaleMLS ID #202603370, Hal Logsdon, Sotheby's Int. RE/Grant. SFARMLS
- $1,295,0003 bd3 ba2.3k sqft4 Thistle Ln, Santa Fe, NM 87506For SaleMLS ID #202505486, Robyn Tyra, Real Broker LLC.. SFARMLS
