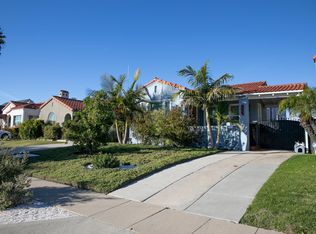
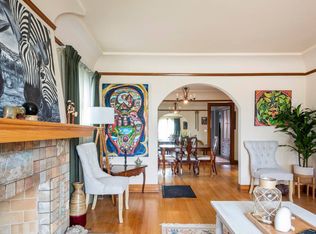
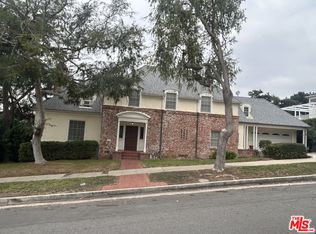
An incredible Park Mesa/View Heights home with a fully permitted detached ADU and a main residence you'll want to call your forever home. The main residence is a 4 bedroom, 3 bath 1920s Spanish with original details. Vaulted ceilings with exquisitely designed arched doorways, stunning hardwood floors, and built-ins in the living room. Large south-facing windows bring in natural light. The primary bedroom was completely remodeled and features a stunning en-suite as well as a remarkably sized custom walk in closet. A separate family room provides a wonderful warm atmosphere to enjoy family and friends. Out back: a detached studio guest home / ADU. Features include high ceilings and quartz countertops, a full kitchen, full bathroom, mini-split AC, and a private entrance. You have the unique ability to rent it or house family. Off-street driveway parking. Close to Somerville, Jon + Vinny's, Two Hommes, Hilltop Coffee, Sunday Gravy and the booming South L.A. commercial corridor. Easy access to LAX, Sofi Stadium, Kia Forum, Intuit Dome and the 10 and 405 freeways. Welcome home!
For sale
Listed by: Coldwell Banker Realty • John Garcia • 714-374-4459
$1,400,000
4011 W 60th St, Los Angeles, CA 90043
4beds
2,369sqft
Single Family Residence
Built in 1925
5,397 Square Feet Lot
$1,396,000 Zestimate®
$591/sqft
$-- HOA
What's special
- 4 days
- 226
- 8
Zillow last checked:
Listing updated:
Listed by:
John Garcia DRE #01985599 714-374-4459,
Coldwell Banker Realty
Source: CRMLS,MLS#: OC26206944 Originating MLS: California Regional MLS
Originating MLS: California Regional MLSFacts & features
Interior
Bedrooms & bathrooms
- Bedrooms: 4
- Bathrooms: 3
- Full bathrooms: 3
- Main level bathrooms: 3
- Main level bedrooms: 4
Rooms
- Room types: Bedroom, Den, Entry/Foyer, Family Room, Living Room, Primary Bathroom, Primary Bedroom, Other, Dining Room
Primary bedroom
- Features: Primary Suite
Primary bedroom
- Features: Main Level Primary
Bedroom
- Features: All Bedrooms Down
Bathroom
- Features: Bidet, Bathtub, Dual Sinks, Full Bath on Main Level, Remodeled, Separate Shower, Tub Shower
Heating
- Central
Cooling
- Central Air
Appliances
- Included: Electric Oven, Gas Range
- Laundry: Washer Hookup, Gas Dryer Hookup
Features
- Coffered Ceiling(s), Separate/Formal Dining Room, Eat-in Kitchen, High Ceilings, Recessed Lighting, Tile Counters, All Bedrooms Down, Main Level Primary, Primary Suite, Walk-In Closet(s)
- Flooring: Wood
- Has fireplace: Yes
- Fireplace features: Living Room
- Common walls with other units/homes: No Common Walls
Interior area
- Total interior livable area: 2,369 sqft
Property
Parking
- Parking features: Driveway
Features
- Levels: One
- Stories: 1
- Entry location: front
- Patio & porch: Front Porch, Porch
- Pool features: None
- Spa features: None
- Fencing: Vinyl
- Has view: Yes
- View description: City Lights
Lot
- Size: 5,397 Square Feet
- Features: 0-1 Unit/Acre
Details
- Parcel number: 4003006032
- Special conditions: Standard,Trust
Construction
Type & style
- Home type: SingleFamily
- Property subtype: Single Family Residence
Materials
- Roof: Tile
Condition
- New construction: No
- Year built: 1925
Utilities & green energy
- Sewer: Public Sewer
- Water: Public
- Utilities for property: Electricity Connected, Natural Gas Connected, Phone Available, Sewer Connected, Water Connected
Community & HOA
Community
- Features: Curbs, Gutter(s), Street Lights, Suburban, Sidewalks
- Security: Security System, Security Lights
Location
- Region: Los Angeles
Financial & listing details
- Price per square foot: $591/sqft
- Tax assessed value: $494,765
- Date on market: 9/25/2026
- Cumulative days on market: 4 days
- Listing terms: Cash,Cash to New Loan,Conventional
- Exclusions: Washer and Dryer
- Road surface type: Paved
Estimated market value
$1,396,000
$1.33M - $1.47M
$1,774/mo
Price history
| Date | Event | Price |
|---|---|---|
| 9/25/2026 | Listed for sale | $1,400,000+679.9%$591/sqft |
Source:  CRMLS #OC26206944 Report a problem CRMLS #OC26206944 Report a problem | ||
| 4/26/2026 | Listing removed | $1,700$1/sqft |
Source: Zillow Rentals Report a problem | ||
| 4/9/2026 | Listed for rent | $1,700$1/sqft |
Source: Zillow Rentals Report a problem | ||
| 3/18/2026 | Listing removed | $1,700$1/sqft |
Source: Zillow Rentals Report a problem | ||
| 2/3/2026 | Listed for rent | $1,700+6.3%$1/sqft |
Source: Zillow Rentals Report a problem | ||
| 9/13/2024 | Listing removed | $1,600-5.9%$1/sqft |
Source: Zillow Rentals Report a problem | ||
| 7/24/2024 | Price change | $1,700-5.6%$1/sqft |
Source: Zillow Rentals Report a problem | ||
| 7/8/2024 | Listed for rent | $1,800$1/sqft |
Source: Zillow Rentals Report a problem | ||
| 6/4/1999 | Sold | $179,500$76/sqft |
Source: Public Record Report a problem | ||
Public tax history
| Year | Property taxes | Tax assessment |
|---|---|---|
| 2026 | -- | $494,765 +2% |
| 2025 | $6,284 +2.1% | $485,069 +2% |
| 2024 | $6,154 +1.9% | $475,559 +2% |
| 2023 | $6,041 +4.6% | $466,235 +2% |
| 2022 | $5,773 +8% | $457,095 +15.9% |
| 2021 | $5,347 +5.4% | $394,524 +1% |
| 2020 | $5,071 | $390,479 +2% |
| 2019 | $5,071 +5.6% | $382,823 +2% |
| 2018 | $4,803 | $375,317 +2% |
| 2017 | $4,803 +2.2% | $367,959 +2% |
| 2016 | $4,700 +2.7% | $360,745 +1.5% |
| 2015 | $4,575 +1.2% | $355,327 +2% |
| 2014 | $4,522 | $348,367 +2.5% |
| 2012 | -- | $339,995 +2% |
| 2011 | -- | $333,329 +0.8% |
| 2010 | -- | $330,839 -0.2% |
| 2009 | -- | $331,626 +2% |
| 2008 | -- | $325,125 +14.5% |
| 2007 | -- | $284,031 +37.9% |
| 2006 | -- | $205,913 |
| 2005 | -- | $205,913 +4% |
| 2004 | -- | $197,920 +1.9% |
| 2003 | -- | $194,294 +2% |
| 2002 | -- | $190,485 +4% |
| 2000 | -- | $183,090 |
Find assessor info on the county website
Monthly payment
Est. payment
Payment breakdown
Explore the cost of this home by adjusting the details. Changes won't be saved.Climate risks
Neighborhood: Park Mesa Heights

Similar homes
- $1,375,0003 bd3 ba2.4k sqft5300 Chesley Ave, Los Angeles, CA 90043For Sale
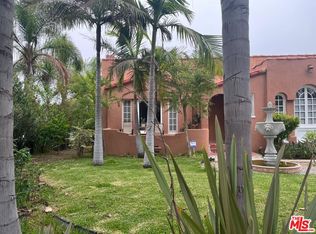 MLS ID #26993715, Rhonda Payne DRE # 00959668, Rodeo Realty- Brentwood. CLAW
 - $1,415,0003 bd2 ba2.2k sqft4400 W 59th Pl, Los Angeles, CA 90043For Sale
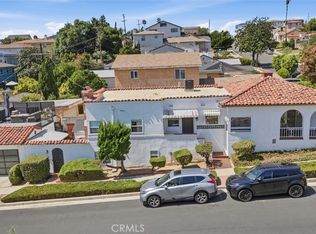 MLS ID #SB26197523, Isadore Hall, NextHome Bella Properties. CRMLS
 - $1,264,0004 bd4 ba1.8k sqft5738 S Mullen Ave, Los Angeles, CA 90043For Sale
 MLS ID #OC26144842, Thea Hernandez, Real Estate Ebroker Inc. CRMLS
 - $1,530,0003 bd4 ba2.6k sqft5975 S Citrus Ave, Los Angeles, CA 90043For Sale
 MLS ID #26987183, Minnie Versher DRE # 01273661, Minnie Versher. CLAW
