Opportunity awaits. Tastefully remodeled, turnkey home in the heart of Los Angeles. This 4 bedroom and 2 bathroom house has all the bells and whistles. Upon entering, you’ll quickly notice the OPEN FLOOR PLAN equipped with tile flooring, granite counters, crown molding, upgraded kitchen cabinetry, recessed lighting, full backsplash, plantation shutters and an enormous amount of natural illumination throughout. Perfect for entertainment, the no-maintenance backyard is ideal for spending time partying with family and friends while BBQ and watching the Rams, Charger, Lakers and Clipper games. The Waterfall fountain adds a special touch to relaxing under the stars during those cool, brisk nights. Conveniently located near local shops, restaurants, and just minutes from USC, nearby museums, and Downtown Los Angeles, SoFi and Intuit Stadiums. Hurry, schedule your appointment to view, you will not be disappointment. It will not last long.
For sale
Listed by: CALIFORNIA 5 STAR REALTY • TERRILL RILEY • Contact: 951-233-9631
$781,213
6031 S Van Ness Ave, Los Angeles, CA 90047
4beds
1,458sqft
Single Family Residence
Built in 1995
4,803 Square Feet Lot
$782,500 Zestimate®
$536/sqft
$-- HOA
What's special
- 4 days |
- 304 |
- 25 |
Zillow last checked:
Listing updated:
Listed by:
TERRILL RILEY DRE #01320847 951-233-9631,
CALIFORNIA 5 STAR REALTY
Source: CRMLS,MLS#: IV26175748 Originating MLS: California Regional MLS
Originating MLS: California Regional MLSFacts & features
Interior
Bedrooms & bathrooms
- Bedrooms: 4
- Bathrooms: 2
- Full bathrooms: 2
- Main level bathrooms: 2
- Main level bedrooms: 4
Rooms
- Room types: Bedroom, Kitchen, Laundry, Living Room, Primary Bedroom
Primary bedroom
- Features: Main Level Primary
Bedroom
- Features: All Bedrooms Down
Bedroom
- Features: Bedroom on Main Level
Heating
- Central
Cooling
- Central Air
Appliances
- Laundry: Laundry Room
Features
- All Bedrooms Down, Bedroom on Main Level, Main Level Primary
- Has fireplace: No
- Fireplace features: None
- Common walls with other units/homes: No Common Walls
Interior area
- Total interior livable area: 1,458 sqft
Property
Parking
- Total spaces: 2
- Parking features: Garage - Attached
- Attached garage spaces: 2
Features
- Levels: One
- Stories: 1
- Entry location: 1
- Pool features: None
- Has view: Yes
- View description: Neighborhood
Lot
- Size: 4,803 Square Feet
- Features: No Landscaping, Yard
Details
- Parcel number: 4007001022
- Special conditions: Standard,Trust
Construction
Type & style
- Home type: SingleFamily
- Property subtype: Single Family Residence
Condition
- New construction: No
- Year built: 1995
Utilities & green energy
- Sewer: Public Sewer
- Water: Public
Community & HOA
Community
- Features: Curbs, Street Lights
Location
- Region: Los Angeles
Financial & listing details
- Price per square foot: $536/sqft
- Tax assessed value: $254,144
- Annual tax amount: $3,365
- Date on market: 8/11/2026
- Cumulative days on market: 4 days
- Listing terms: Cash,Conventional,FHA
Estimated market value
$782,500
$743,000 - $822,000
$4,293/mo
Price history
| Date | Event | Price |
|---|---|---|
| 8/11/2026 | Listed for sale | $781,213+410.6%$536/sqft |
Source:  CRMLS #IV26175748 Report a problem CRMLS #IV26175748 Report a problem | ||
| 12/11/1995 | Sold | $153,000+162.4%$105/sqft |
Source: Public Record Report a problem | ||
| 9/8/1993 | Sold | $58,318$40/sqft |
Source: Public Record Report a problem | ||
Public tax history
| Year | Property taxes | Tax assessment |
|---|---|---|
| 2025 | $3,365 +2.3% | $254,144 +2% |
| 2024 | $3,290 +1.7% | $249,161 +2% |
| 2023 | $3,234 +4.5% | $244,276 +2% |
| 2022 | $3,095 +1.5% | $239,487 +2% |
| 2021 | $3,049 -0.9% | $234,792 +1% |
| 2020 | $3,076 | $232,386 +2% |
| 2019 | $3,076 +7.2% | $227,830 +2% |
| 2018 | $2,869 | $223,364 +2% |
| 2017 | $2,869 +2.1% | $218,985 +2% |
| 2016 | $2,810 +2.8% | $214,692 +1.5% |
| 2015 | $2,734 +0.7% | $211,468 +2% |
| 2014 | $2,715 | $207,327 +2.5% |
| 2012 | -- | $202,345 +2% |
| 2011 | -- | $198,378 +0.8% |
| 2010 | -- | $196,896 -0.2% |
| 2009 | -- | $197,365 +2% |
| 2008 | -- | $193,496 +2% |
| 2007 | -- | $189,703 +2% |
| 2006 | -- | $185,984 |
| 2005 | -- | $185,984 +4% |
| 2004 | -- | $178,764 +1.9% |
| 2003 | -- | $175,489 +2% |
| 2002 | -- | $172,049 +4% |
| 2000 | -- | $165,371 |
Find assessor info on the county website
Monthly payment
Est. payment
Payment breakdown
Explore the cost of this home by adjusting the details. Changes won't be saved.Climate risks
Neighborhood: Park Mesa Heights
Nearby schools
GreatSchools rating
- 6/10Fifty-Ninth Street Elementary SchoolGrades: K-5Distance: 0.1 mi
- 6/10Horace Mann Ucla CommunityGrades: 6-12Distance: 0.7 mi
- 3/10Crenshaw Science, Technology, Engineering, Math And Medicine MagnetGrades: 9-12Distance: 1 mi
- $610,2002 bd1 ba1.1k sqft6019 S Van Ness Ave, Los Angeles, CA 90047Off Market
- $681,8003 bd3 ba1.4k sqft6015 S Van Ness Ave, Los Angeles, CA 90047Off Market
- $582,7002 bd1 ba1.1k sqft6023 S Van Ness Ave, Los Angeles, CA 90047Off Market
- $599,4003 bd2 ba1k sqft6011 S Van Ness Ave, Los Angeles, CA 90047Off Market
- $684,8003 bd2 ba1.4k sqft6027 S Van Ness Ave, Los Angeles, CA 90047Off Market
- $535,1002 bd1 ba980 sqft6005 S Van Ness Ave, Los Angeles, CA 90047Off Market
- $591,8002 bd1 ba940 sqft6018 Arlington Ave, Los Angeles, CA 90043Off Market
- $636,0003 bd1 ba1.2k sqft6014 Arlington Ave, Los Angeles, CA 90043Off Market
A local agent can set up tours, give advice and negotiate with sellers.
Similar homes
- $799,0003 bd2 ba1.5k sqft1617 W 80th St, Los Angeles, CA 90047For Sale
 MLS ID #IN26095738, Tracy Adewunmi, Tracy Adewunmi, Broker. CRMLS
 - $698,0004 bd3 ba1.8k sqft11916 Manzanilla Ln, Los Angeles, CA 90047For Sale
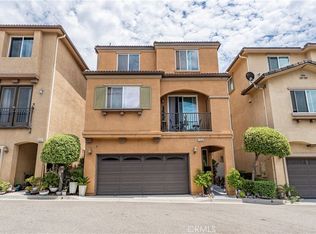 MLS ID #PW26159315, Carolina Moreno, Synergy Real Estate. CRMLS
 - $749,0004 bd2 ba1.4k sqft4524 7th Ave, Los Angeles, CA 90043For Sale
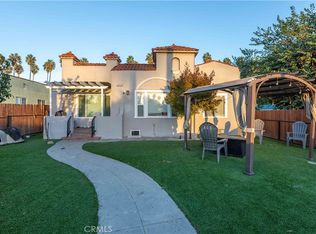 MLS ID #RS26004603, Kenneth Palma, Palma Investments. CRMLS
 - $839,0004 bd2 ba1.1k sqft1308 W 90th St, Los Angeles, CA 90044For Sale
 MLS ID #CV26115222, Moises Jimenez Martinez, EXCELLENCE RE REAL ESTATE. CRMLS
 - $599,0003 bd3 ba1.3k sqft321 W Queen St APT 8, Inglewood, CA 90301For SaleMLS ID #SB26170359, Cynthia Castile, The Realestate Group. CRMLS
- $750,0004 bd2 ba1.6k sqft976 Baycrest Ln, Harbor City, CA 90710For SaleMLS ID #PW26160792, Jon-Jon Fuentes, NTMR Holdings Inc.. CRMLS
- $749,9503 bd1 ba1.1k sqft1307 S Cliveden Ave, Compton, CA 90220For SaleMLS ID #DW26168201, Armando Martinez, 24 Hour Real Estate. CRMLS
- $629,0004 bd3 ba2k sqft4227 Walton Ave, Los Angeles, CA 90037For SaleMLS ID #SR26085990, Filip Crispino, Keller Williams Luxury. CRMLS
- $799,8003 bd3 ba1.2k sqft3812 Middlebury St, Los Angeles, CA 90004For SaleMLS ID #CV26069686, Yescenia Osorio, VISMAR REAL ESTATE. CRMLS
- $799,9004 bd3 ba2k sqft15422 Freeman Ave, Lawndale, CA 90260For SaleMLS ID #SB26089948, Tennille Allerheiligen, Century 21 Coastal Properties. CRMLS
- $899,0003 bd2 ba1.7k sqft11015 Mines Blvd, Whittier, CA 90606For SaleMLS ID #SB26139037, Danielle Whitney Moore, Keller Williams Realty. CRMLS
- $879,9004 bd3 ba1.8k sqft1058 Agate Ct, Gardena, CA 90247For SaleMLS ID #IG26138847, Michelle Heras, Realty Masters & Associates. CRMLS
- $820,0004 bd2 ba1.7k sqft612 E Fairview Blvd, Inglewood, CA 90302For SaleMLS ID #SW25133627, Denise Holloway, Golden Inland Empire Realty. CRMLS
- $750,0003 bd2 ba1.5k sqft1209 E 124th St, Los Angeles, CA 90059For SaleMLS ID #OC26143049, Davin Emmons, HomeSmart, Evergreen Realty. CRMLS
- $650,0003 bd3 ba1.8k sqft4754 Santa Ana St, Cudahy, CA 90201For SaleMLS ID #DW26093679, Yvette Vargas, PLF Real Estate Solutions. CRMLS
- $985,0004 bd2 ba1.8k sqft2239 W Sunset Blvd, Los Angeles, CA 90026For SaleMLS ID #BB26169766, Monica Di Giulio, Real Brokerage Technologies. CRMLS
- $1,097,0004 bd3 ba2.1k sqft3677 W Chapman Ln, Inglewood, CA 90305For SaleMLS ID #CV26154246, Charlie Evans, EVANS FINANCIAL NETWORK. CRMLS
- $865,0003 bd3 ba1.7k sqft610 S Wilton Pl APT 402, Los Angeles, CA 90005For SaleMLS ID #OC26115021, Lina Chu, RE/MAX Connections. CRMLS
- $749,0003 bd2 ba1.1k sqft3309 Friendswood Ave, El Monte, CA 91733For SaleMLS ID #MB26169330, ARMANDO ARENAS, GEORGE MICHAEL REALTY. CRMLS
- $775,0003 bd3 ba1.3k sqft528 E San Jose Ave APT 110, Burbank, CA 91501For SaleMLS ID #BB26166600, Eric Benz, Real Brokerage Technologies. CRMLS
Local buyer's agents are ready to help
