This is the one! Welcome home to your Luxuriously Remodeled Brick Ranch Beauty featuring 4 bedrooms plus three bathrooms. A roomy master bath plus double vanity sinks in both upstairs bathrooms will help make mornings less stressful. This captivating property boasts an exemplary mingling of classic sophistication and modern comfort, with diligent mindfulness to detail visible throughout. As you stroll along the open layouts from above to below you will notice that every area is bathed in beautiful sunshine. You'll be mesmerized by the gleaming hardwood floors and eclectic wood designs of the walls on the 1st floor as you glide to the amazing kitchen that features 42" custom white shaker cabinets, Brazilian quartz countertops, and SS appliances. The fully finished basement with alluring new luxury vinyl plank flooring, additional decorative woodwork on the walls, canned lighting, a custom bar with a sink, adult beverage fridge, and a second wood burning fireplace will be your entertainment magnet. The property has a massive fenced in yard perfect for summer barbecues under the giant trees and an updated 2.5 car garage with a whole house generator. Schedule a showing today and get ready to be wowed. :)
Closed
$360,000
20329 Ithaca Rd, Olympia Fields, IL 60461
4beds
2,179sqft
Single Family Residence
Built in 1961
-- sqft lot
$389,500 Zestimate®
$165/sqft
$3,750 Estimated rent
Home value
$389,500
$347,000 - $436,000
$3,750/mo
Zestimate® history
Owner options
List your home for rent
$3,750/mo
Rent Zestimate®
Find your next renter with Zillow Rental Manager. Plus, with online applications, you can quickly screen prospective tenants – for free.
$3,750/mo
Rent Zestimate®
Refinance and save
$2,567/mo
Est. payment
Refinancing to a lower rate could help reduce your monthly payments and save thousands over the life of the loan.
$2,567/mo
Est. payment
Explore your selling options
Work with a Zillow partner agent
Leverage their expertise and Zillow's premium Showcase listings to get your home seen by more buyers.
Get startedList with your own agent
Get your home in front of millions of buyers by listing it on Zillow.
Learn how to do itSell it yourself
Take full control of how buyers see your home on Zillow by listing For Sale by Owner (FSBO).
List your homeWhat's special
Second wood burning fireplaceFully finished basementEclectic wood designsDecorative woodworkMassive fenced in yardGiant treesAmazing kitchen
Zillow last checked:
Listing updated:
Listed by:
John Warren 847-894-2433,
Forte Properties, Inc.
Bought with:
Tonya Corder
Century 21 Circle
Source: MRED as distributed by MLS GRID,MLS#: 12223687
Facts & features
Interior
Bedrooms & bathrooms
- Bedrooms: 4
- Bathrooms: 3
- Full bathrooms: 2
- 1/2 bathrooms: 1
Rooms
- Room types: Foyer, Heated Sun Room, Recreation Room
Primary bedroom
- Features: Flooring (Hardwood), Bathroom (Full)
- Level: Main
- Area: 144 Square Feet
- Dimensions: 12X12
Bedroom 2
- Features: Flooring (Hardwood)
- Level: Main
- Area: 154 Square Feet
- Dimensions: 11X14
Bedroom 3
- Features: Flooring (Hardwood)
- Level: Main
- Area: 100 Square Feet
- Dimensions: 10X10
Bedroom 4
- Features: Flooring (Vinyl), Window Treatments (All)
- Level: Basement
- Area: 110 Square Feet
- Dimensions: 10X11
Bar entertainment
- Features: Flooring (Vinyl)
- Level: Basement
- Area: 130 Square Feet
- Dimensions: 10X13
Dining room
- Features: Flooring (Hardwood)
- Level: Main
- Area: 144 Square Feet
- Dimensions: 12X12
Family room
- Features: Flooring (Vinyl)
- Level: Basement
- Area: 156 Square Feet
- Dimensions: 12X13
Foyer
- Features: Flooring (Ceramic Tile)
- Level: Main
- Area: 60 Square Feet
- Dimensions: 6X10
Other
- Features: Flooring (Hardwood)
- Level: Main
- Area: 220 Square Feet
- Dimensions: 11X20
Kitchen
- Features: Kitchen (Galley, Pantry-Closet), Flooring (Vinyl)
- Level: Main
- Area: 162 Square Feet
- Dimensions: 9X18
Laundry
- Level: Basement
- Area: 132 Square Feet
- Dimensions: 11X12
Living room
- Features: Flooring (Hardwood)
- Level: Main
- Area: 322 Square Feet
- Dimensions: 14X23
Recreation room
- Features: Flooring (Vinyl)
- Level: Basement
- Area: 330 Square Feet
- Dimensions: 11X30
Heating
- Natural Gas, Forced Air
Cooling
- Central Air
Appliances
- Included: Double Oven, Range, Dishwasher, Refrigerator
- Laundry: Sink
Features
- Basement: Finished,Partial,Walk-Out Access
- Number of fireplaces: 2
- Fireplace features: Wood Burning, Family Room, Living Room
Interior area
- Total structure area: 3,029
- Total interior livable area: 2,179 sqft
- Finished area below ground: 850
Property
Parking
- Total spaces: 2.5
- Parking features: Asphalt, Garage Door Opener, On Site, Garage Owned, Attached, Garage
- Attached garage spaces: 2.5
- Has uncovered spaces: Yes
Accessibility
- Accessibility features: No Disability Access
Features
- Stories: 1
- Fencing: Fenced
Lot
- Dimensions: 124X156X74X160
- Features: Mature Trees
Details
- Parcel number: 31144140050000
- Special conditions: None
Construction
Type & style
- Home type: SingleFamily
- Architectural style: Ranch
- Property subtype: Single Family Residence
Materials
- Brick
- Foundation: Concrete Perimeter
- Roof: Asphalt
Condition
- New construction: No
- Year built: 1961
Utilities & green energy
- Electric: Circuit Breakers
- Sewer: Public Sewer
- Water: Lake Michigan, Public
Community & HOA
Community
- Subdivision: Arcadia
HOA
- Services included: None
Location
- Region: Olympia Fields
Financial & listing details
- Price per square foot: $165/sqft
- Tax assessed value: $240,000
- Annual tax amount: $6,887
- Date on market: 12/9/2024
- Listing terms: Cash
- Ownership: Fee Simple
Price history
| Date | Event | Price |
|---|---|---|
| 1/6/2025 | Sold | $360,000-3.9%$165/sqft |
Source:  MRED as distributed by MLS GRID #12223687 Report a problem MRED as distributed by MLS GRID #12223687 Report a problem | ||
| 12/20/2024 | Contingent | $374,777$172/sqft |
Source: MRED as distributed by MLS GRID #12223687 Report a problem | ||
| 12/9/2024 | Listed for sale | $374,777-2.1%$172/sqft |
Source: MRED as distributed by MLS GRID #12223687 Report a problem | ||
| 12/7/2024 | Listing removed | $382,777$176/sqft |
Source: MRED as distributed by MLS GRID #12218947 Report a problem | ||
| 12/1/2024 | Listed for sale | $382,777-1.8%$176/sqft |
Source: MRED as distributed by MLS GRID #12218947 Report a problem | ||
| 12/1/2024 | Listing removed | $389,777$179/sqft |
Source: MRED as distributed by MLS GRID #12209330 Report a problem | ||
| 11/13/2024 | Listed for sale | $389,777+97.9%$179/sqft |
Source: MRED as distributed by MLS GRID #12209330 Report a problem | ||
| 8/9/2024 | Sold | $197,000-4.4%$90/sqft |
Source: Public Record Report a problem | ||
| 9/17/2020 | Sold | $206,000+0.5%$95/sqft |
Source: MRED as distributed by MLS GRID #10764396 Report a problem | ||
| 7/21/2020 | Pending sale | $205,000$94/sqft |
Source: RE/MAX Synergy #10764396 Report a problem | ||
| 7/18/2020 | Listed for sale | $205,000$94/sqft |
Source: RE/MAX Synergy #10764396 Report a problem | ||
| 7/13/2020 | Pending sale | $205,000$94/sqft |
Source: RE/MAX Synergy #10764396 Report a problem | ||
| 7/8/2020 | Listed for sale | $205,000+8.2%$94/sqft |
Source: RE/MAX Synergy #10764396 Report a problem | ||
| 7/22/2003 | Sold | $189,500$87/sqft |
Source: Public Record Report a problem | ||
Public tax history
| Year | Property taxes | Tax assessment |
|---|---|---|
| 2024 | -- | $24,000 +0% |
| 2023 | $9,001 +30.7% | $23,999 +54.4% |
| 2022 | $6,887 +0% | $15,547 |
| 2021 | $6,885 -6.9% | $15,547 -10.9% |
| 2020 | $7,393 -11.8% | $17,453 -10.1% |
| 2019 | $8,381 +0.8% | $19,422 |
| 2018 | $8,318 +3.1% | $19,422 |
| 2017 | $8,072 +9.9% | $19,422 +13.4% |
| 2016 | $7,344 +1.2% | $17,121 |
| 2015 | $7,257 +1.9% | $17,121 |
| 2014 | $7,120 +5% | $17,121 -3.9% |
| 2013 | $6,778 +4.8% | $17,816 |
| 2012 | $6,468 +3.5% | $17,816 |
| 2011 | $6,251 -3.2% | $17,816 -12.9% |
| 2010 | $6,460 +4.2% | $20,462 |
| 2009 | $6,198 +7.8% | $20,462 -5% |
| 2008 | $5,751 +3.3% | $21,539 -4.1% |
| 2007 | $5,568 +13% | $22,464 |
| 2006 | $4,929 +9.5% | $22,464 |
| 2005 | $4,504 -4.3% | $22,464 +17.6% |
| 2004 | $4,705 +3.9% | $19,108 |
| 2003 | $4,531 +9% | $19,108 |
| 2002 | $4,156 +15% | $19,108 +13.7% |
| 2001 | $3,613 +2.2% | $16,799 |
| 2000 | $3,536 | $16,799 |
| 1999 | $3,536 | $16,799 |
Find assessor info on the county website
Neighborhood: 60461
Nearby homes
- $385,6003 bd2 ba2.7k sqft3530 Ithaca Rd, Olympia Fields, IL 60461Off Market
- $331,6004 bd2 ba2.1k sqft20335 Ithaca Rd, Olympia Fields, IL 60461Off Market
- $395,1004 bd4 ba3.5k sqft3527 Doria Ln, Olympia Fields, IL 60461Off Market
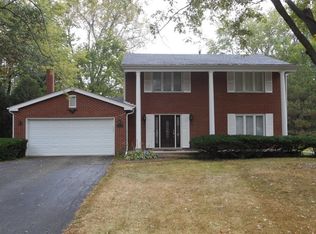
- $317,1004 bd3 ba1.7k sqft20400 Doria Ln, Olympia Fields, IL 60461Off Market

- $327,6004 bd3 ba1.4k sqft3522 Ithaca Rd, Olympia Fields, IL 60461Off Market
- $296,6005 bd3 ba1.6k sqft20341 Ithaca Rd, Olympia Fields, IL 60461Off Market
- $301,0003 bd2 ba2k sqft3521 Doria Ln, Olympia Fields, IL 60461Off Market
- $323,0003 bd2 ba2.4k sqft20406 Doria Ln, Olympia Fields, IL 60461Off Market
Nearby schools
GreatSchools rating
- 4/10Arcadia Elementary SchoolGrades: K-4Distance: 0.3 mi
- 5/10O W Huth Middle SchoolGrades: 7-8Distance: 1.2 mi
- 6/10Rich Township High SchoolGrades: 9-12Distance: 0.3 mi
Schools provided by the listing agent
- Elementary: Arcadia Elementary School
- Middle: O W Huth Middle School
- High: Fine Arts And Communications Cam
- District: 162
Source: MRED as distributed by MLS GRID. This data may not be complete. We recommend contacting the local school district to confirm school assignments for this home.
Get a cash offer in 3 minutes
Find out how much your home could sell for in as little as 3 minutes with a no-obligation cash offer.
Estimated market value
$389,500
Get a cash offer in 3 minutes
Find out how much your home could sell for in as little as 3 minutes with a no-obligation cash offer.
Estimated market value
$389,500
- Illinois
- Cook County
- Olympia Fields
- 60461
- 20329 Ithaca Rd
Nearby cities
Nearby zip codes
Other Olympia Fields Topics
