Welcome to 20329 Red Poppy Lane, a beautifully maintained two-story home offering 3 bedroom and plus an unpermitted bonus room (ideal for a home office, den, or flex space), 2 and 1/2 bathrooms, and approximately 2,165 square feet of comfortable living space in the desirable Riverside community.
Step inside to an inviting floor plan featuring spacious living areas designed for both everyday living and entertaining. The kitchen offers generous counter space, abundant cabinetry, and modern appliances, opening seamlessly to the dining area for effortless family meals and gatherings.
Upstairs, the spacious primary suite provides a relaxing retreat with its own private en-suite bathroom. Two additional permitted bedrooms, along with an additional unpermitted bedroom, provide flexible living options for family, guests, a home office, or hobby space.
The backyard is an entertainer's dream, highlighted by a sparkling swimming pool that's perfect for cooling off on warm Southern California days, hosting weekend barbecues, or simply relaxing outdoors.
Combining functional living spaces, flexible room options, and a private backyard oasis, this home offers an exceptional opportunity to enjoy comfort and convenience in Riverside. Buyer is advised to verify all permits, square footage, room count, and property information to their own satisfaction. Don't miss your chance to make 20329 Red Poppy Lane your next home!
Under contract
Listed by: RE/MAX 2000 REALTY • Mandy Tsan • Contact: 626-320-4324
$729,000
20329 Red Poppy Ln, Riverside, CA 92508
4beds
2,165sqft
Single Family Residence
Built in 2006
7,405 Square Feet Lot
$722,700 Zestimate®
$337/sqft
$-- HOA
What's special
- 263 days
- 619
- 31
Zillow last checked:
Listing updated:
Listed by:
Mandy Tsan DRE #02220494 626-320-4324,
RE/MAX 2000 REALTY
Source: CRMLS,MLS#: WS26169112 Originating MLS: California Regional MLS
Originating MLS: California Regional MLSFacts & features
Interior
Bedrooms & bathrooms
- Bedrooms: 4
- Bathrooms: 3
- Full bathrooms: 2
- 1/2 bathrooms: 1
- Main level bathrooms: 1
Rooms
- Room types: Bedroom
Bedroom
- Features: All Bedrooms Up
Heating
- Central
Cooling
- Central Air
Appliances
- Laundry: Electric Dryer Hookup, Gas Dryer Hookup, Upper Level
Features
- All Bedrooms Up
- Has fireplace: No
- Fireplace features: None
- Common walls with other units/homes: No Common Walls
Interior area
- Total interior livable area: 2,165 sqft
Property
Parking
- Total spaces: 2
- Parking features: Garage - Attached
- Attached garage spaces: 2
Features
- Levels: Two
- Stories: 2
- Entry location: Drive Way
- Has private pool: Yes
- Pool features: Private
- Has view: Yes
- View description: Mountain(s), Neighborhood
Lot
- Size: 7,405 Square Feet
- Features: 2-5 Units/Acre
Details
- Parcel number: 294630002
- Special conditions: Standard
Construction
Type & style
- Home type: SingleFamily
- Property subtype: Single Family Residence
Condition
- New construction: No
- Year built: 2006
Utilities & green energy
- Sewer: Public Sewer
- Water: Public
Community & HOA
Community
- Features: Biking, Curbs, Mountainous, Sidewalks
Location
- Region: Riverside
Financial & listing details
- Price per square foot: $337/sqft
- Tax assessed value: $738,682
- Date on market: 8/5/2026
- Cumulative days on market: 264 days
- Listing terms: Cash,Conventional,1031 Exchange,FHA,VA Loan
Estimated market value
$722,700
$687,000 - $759,000
$3,931/mo
Price history
| Date | Event | Price |
|---|---|---|
| 9/10/2026 | Contingent | $729,000$337/sqft |
Source:  CRMLS #WS26169112 Report a problem CRMLS #WS26169112 Report a problem | ||
| 8/6/2026 | Listed for sale | $729,000+2.7%$337/sqft |
Source: CRMLS #WS26169112 Report a problem | ||
| 10/24/2023 | Sold | $710,000$328/sqft |
Source: CRMLS #IV23146060 Report a problem | ||
| 9/8/2023 | Pending sale | $710,000$328/sqft |
Source: CRMLS #IV23146060 Report a problem | ||
| 9/5/2023 | Contingent | $710,000$328/sqft |
Source: CRMLS #IV23146060 Report a problem | ||
| 8/11/2023 | Listed for sale | $710,000-5.2%$328/sqft |
Source: CRMLS #IV23146060 Report a problem | ||
| 9/24/2022 | Listing removed | -- |
Source:  RE/MAX International Report a problem RE/MAX International Report a problem | ||
| 8/24/2022 | Price change | $749,000+7.2%$346/sqft |
Source: RE/MAX International #IG22172285 Report a problem | ||
| 8/5/2022 | Listed for sale | $699,000+7.5%$323/sqft |
Source: RE/MAX International #IG22172285 Report a problem | ||
| 11/4/2021 | Sold | $650,000$300/sqft |
Source: Public Record Report a problem | ||
| 10/2/2021 | Contingent | $650,000+44.4%$300/sqft |
Source: CRMLS #IV21197931 Report a problem | ||
| 11/14/2008 | Listing removed | $450,000$208/sqft |
Source: Keller Williams Realty #I08069681 Report a problem | ||
| 5/15/2008 | Listed for sale | $450,000+8.4%$208/sqft |
Source: Keller Williams Realty #I08069681 Report a problem | ||
| 9/7/2007 | Sold | $415,000$192/sqft |
Source: Public Record Report a problem | ||
Public tax history
| Year | Property taxes | Tax assessment |
|---|---|---|
| 2026 | -- | $738,682 +2% |
| 2025 | $8,103 +3.4% | $724,199 +2% |
| 2024 | $7,836 +5.4% | $710,000 +7.1% |
| 2023 | $7,434 +1.9% | $663,000 +2% |
| 2022 | $7,297 +21.3% | $650,000 +20.6% |
| 2021 | $6,015 +7.2% | $538,769 +7.5% |
| 2020 | $5,612 +2.9% | $501,322 +3% |
| 2019 | $5,452 +4% | $486,720 +4% |
| 2018 | $5,241 +8.7% | $468,000 +8.8% |
| 2017 | $4,823 | $430,000 +7.2% |
| 2016 | $4,823 +19.5% | $401,000 +6.4% |
| 2015 | $4,038 -1% | $377,000 |
| 2014 | $4,079 | $377,000 +18.2% |
| 2013 | -- | $319,000 +12.7% |
| 2012 | -- | $283,000 -3.1% |
| 2011 | -- | $292,000 -1.7% |
| 2010 | -- | $297,000 +4.9% |
| 2009 | -- | $283,000 -31.8% |
| 2008 | -- | $415,000 +46.3% |
| 2007 | -- | $283,742 +401.2% |
| 2006 | -- | $56,610 |
Find assessor info on the county website
Monthly payment
Est. payment
Payment breakdown
Explore the cost of this home by adjusting the details. Changes won't be saved.Climate risks
Neighborhood: Orangecrest
Similar homes
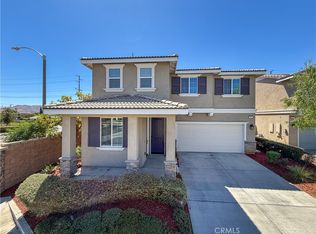
- $879,0003 bd3 ba2.5k sqft9226 Alta Cresta Ave, Riverside, CA 92508For Sale
 MLS ID #IV26164036, TINA QUESADA, REALTY ONE GROUP WEST - CORONA. CRMLS
 - $698,8885 bd4 ba2.6k sqft24927 Gulfstream Ln, Moreno Valley, CA 92553For Sale
 MLS ID #TR26193886, Sunny Sheng, Re/Max Top Producers. CRMLS
 - $764,8804 bd4 ba2.5k sqft718 Torrey Ct, Perris, CA 92571For Sale
 MLS ID #IV26195339, VICTORIA MURILLO, OLIVEWOOD REALTY GROUP INC. CRMLS
 - $610,0004 bd2 ba2.1k sqft15450 Black Shadow Dr, Moreno Valley, CA 92551For Sale
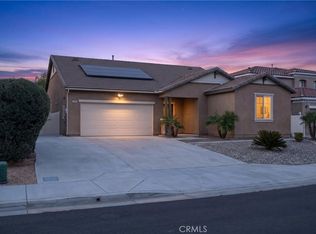 MLS ID #IG26163777, Amme Lindsey-Taylor, KELLER WILLIAMS REALTY. CRMLS
Local buyer's agents are ready to help
