Private home on a corner lot in Austell featuring 3 bedrooms and 1.5 bathrooms. A spacious backyard ideal for enjoying the outdoors, adding extra parking or expanding the property. Private rear area with room for pets, tools, a vehicle, or extra vehicles. Open-concept living room with a fireplace and hardwood floors. Kitchen with quartz countertops, updated approximately five years ago. Tankless water heater about 3 years old. Full basement with additional storage space and potential to create more living areas. Strategically located with easy access to Highway 1-20. This home offers the opportunity to customize it to your taste - whether you want peace and quiet in the back, space for your pets, or a place for your tools and vehicles.
Active
$319,875
2033 Cardell Rd, Austell, GA 30168
3beds
2,850sqft
Single Family Residence
Built in 1961
0.75 Acres Lot
$314,800 Zestimate®
$112/sqft
$-- HOA
What's special
Hardwood floorsKitchen with quartz countertopsCorner lot
- 3 days
- 183
- 12
Zillow last checked:
Listing updated:
Listed by:
Fernando Sandoval 678-472-4967,
Atlanta Communities
Source: GAMLS,MLS#: 10844151
Facts & features
Interior
Bedrooms & bathrooms
- Bedrooms: 3
- Bathrooms: 2
- Full bathrooms: 1
- 1/2 bathrooms: 1
- Main level bathrooms: 1
- Main level bedrooms: 3
Rooms
- Room types: Other
Kitchen
- Features: Breakfast Bar, Kitchen Island
Heating
- Hot Water, Natural Gas
Cooling
- Attic Fan, Ceiling Fan(s), Central Air
Appliances
- Included: Dishwasher, Disposal, Microwave, Refrigerator, Tankless Water Heater, Washer
- Laundry: In Hall
Features
- Other
- Flooring: Hardwood, Laminate
- Windows: Double Pane Windows
- Basement: Exterior Entry,Full
- Number of fireplaces: 1
- Fireplace features: Family Room, Living Room
- Common walls with other units/homes: No Common Walls
Interior area
- Total structure area: 2,850
- Total interior livable area: 2,850 sqft
- Finished area above ground: 1,625
- Finished area below ground: 1,225
Property
Parking
- Total spaces: 2
- Parking features: Basement, Carport
- Has carport: Yes
Features
- Levels: One and One Half
- Stories: 1
- Exterior features: Gas Grill
- Fencing: Back Yard,Chain Link,Wood
- Waterfront features: No Dock Or Boathouse
- Body of water: None
Lot
- Size: 0.75 Acres
- Features: Corner Lot
Details
- Parcel number: 18025900090
Construction
Type & style
- Home type: SingleFamily
- Architectural style: Brick 4 Side,Ranch,Traditional
- Property subtype: Single Family Residence
Materials
- Other
- Roof: Other
Condition
- Resale
- New construction: No
- Year built: 1961
Utilities & green energy
- Sewer: Public Sewer
- Water: Public
- Utilities for property: Cable Available, Electricity Available, Natural Gas Available, Phone Available, Sewer Available
Community & HOA
Community
- Features: None
- Subdivision: Creelwood Estates
HOA
- Has HOA: No
- Services included: None
Location
- Region: Austell
Financial & listing details
- Price per square foot: $112/sqft
- Tax assessed value: $261,400
- Annual tax amount: $2,422
- Date on market: 9/11/2026
- Listing agreement: Exclusive Right To Sell
- Electric utility on property: Yes
Estimated market value
$314,800
$299,000 - $331,000
$1,948/mo
Price history
| Date | Event | Price |
|---|---|---|
| 9/11/2026 | Listed for sale | $319,875+72.9%$112/sqft |
Source:  FMLS GA #7836206 Report a problem FMLS GA #7836206 Report a problem | ||
| 7/23/2021 | Sold | $185,000+585.2%$65/sqft |
Source: Public Record Report a problem | ||
| 9/3/2010 | Sold | $27,000$9/sqft |
Source: Public Record Report a problem | ||
Public tax history
| Year | Property taxes | Tax assessment |
|---|---|---|
| 2024 | $2,424 +13% | $104,560 -10.4% |
| 2023 | $2,145 +21% | $116,744 +57.8% |
| 2022 | $1,774 +15.7% | $74,000 +46.5% |
| 2021 | $1,533 | $50,516 |
| 2020 | $1,533 +19% | $50,516 +19% |
| 2019 | $1,288 +21.1% | $42,440 +21.1% |
| 2018 | $1,064 | $35,056 |
| 2017 | $1,064 +44.7% | $35,056 +37.1% |
| 2016 | $735 -7.3% | $25,566 -5% |
| 2015 | $793 +147.1% | $26,912 +149.2% |
| 2014 | $321 -0.8% | $10,800 |
| 2013 | $324 -0.8% | $10,800 |
| 2012 | $326 -64.9% | $10,800 -64.9% |
| 2011 | $931 +309.9% | $30,756 |
| 2010 | $227 -12.9% | $30,756 -10.2% |
| 2009 | $261 +1.8% | $34,260 -29.2% |
| 2006 | $256 +13.3% | $48,404 +29.4% |
| 2005 | $226 | $37,420 |
| 2004 | $226 | $37,420 |
| 2003 | $226 -0.4% | $37,420 |
| 2002 | $227 -14.7% | $37,420 |
| 2001 | $266 -20.7% | $37,420 -12% |
| 2000 | $335 | $42,504 |
Find assessor info on the county website
Monthly payment
Est. payment
Payment breakdown
Explore the cost of this home by adjusting the details. Changes won't be saved.Climate risks
Neighborhood: 30168
Nearby schools
Schools provided by the listing agent
- Elementary: Bryant
- Middle: Garrett
- High: Pebblebrook
Source: GAMLS. This data may not be complete. We recommend contacting the local school district to confirm school assignments for this home.
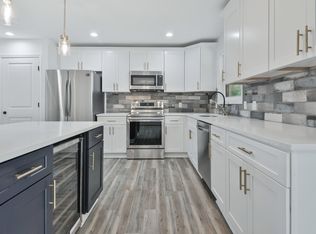
Similar homes
- $359,9003 bd2 ba1.9k sqft6445 Sherwood Trl, Austell, GA 30168Active

 MLS ID #10775773, Lisa Simpson, I Heart Atlanta Brokerage. GAMLS
 - $325,0003 bd2 ba1.4k sqft4691 Roberta Cir, Austell, GA 30106Active
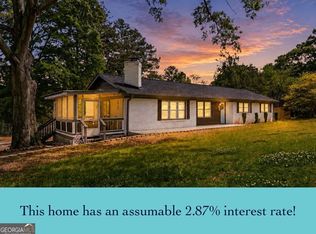 MLS ID #10818253, Monarch Realty Partners, Real Broker, LLC. GAMLS
 - $335,0003 bd2 ba1.9k sqft3622 Winding Trail Dr, Douglasville, GA 30135Active
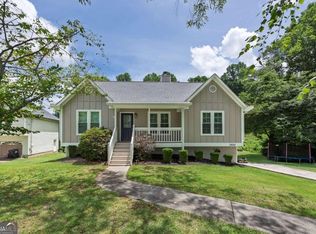 MLS ID #10844780, Lynn O'Brien, Keller Williams Realty Partners. GAMLS
 - $279,0003 bd2 ba1.8k sqft1937 Brannon Dr, Austell, GA 30106Active
 MLS ID #10815237, Caelyn Tackett, Georgia Real Estate Team. GAMLS
 - $320,0003 bd3 ba2k sqft9420 Poole Rd, Villa Rica, GA 30180ActiveMLS ID #10844498, Susan C Fulghum, Realty One Group Edge. GAMLS
- $350,0003 bd3 ba1.8k sqft236 Shenandoah Dr, Hiram, GA 30141ActiveMLS ID #10843905, Lisa Simpson, I Heart Atlanta Brokerage. GAMLS
- $364,9003 bd2 ba1.6k sqft279 Campground School Rd, Dallas, GA 30157ActiveMLS ID #10844171, Valerie M Lowery, Redfin Corporation. GAMLS
- $375,0004 bd4 ba3k sqft7215 Sinyard Rd, Lithia Springs, GA 30122ActiveMLS ID #10798912, Kevin Smith, Atlanta Communities. GAMLS
- $249,9003 bd2 ba1.4k sqft539 Morningside Dr, Hiram, GA 30141ActiveMLS ID #10845017, Karen Davenport, LOCAL Realty. GAMLS
- $264,9993 bd2 ba1.5k sqft5512 Andrew Dr SW, Mableton, GA 30126ActiveMLS ID #10816552, Michelle Lawson, Atlanta Communities. GAMLS
- $325,0003 bd2 ba1.5k sqft1713 Kimberly Dr SW, Marietta, GA 30008ActiveMLS ID #10820248, Jeffrey Stewart, LOCAL Realty. GAMLS
- $249,5004 bd4 ba1.8k sqft2710 Tanglewood Trl, East Pt, GA 30344ActiveMLS ID #10843397, Mike Price, eXp Realty. GAMLS
- $299,7274 bd3 ba2.1k sqft3518 Cumberland Rd, East Pt, GA 30344ActiveMLS ID #10838059, Whitney Kennedy, Weichert Realtors Prestige. GAMLS
- $340,0003 bd3 ba1.7k sqft2876 Bob White Dr SW, Atlanta, GA 30311ActiveMLS ID #10817909, Adam Sunshine, Bolst. GAMLS
- $295,0003 bd3 ba2.1k sqft3918 Sherwood Dr, Douglasville, GA 30135ActiveMLS ID #10822840, Nicole Porter, HomeSmart. GAMLS
- $285,0003 bd2 ba1.5k sqft58 Knox Rd, Powder Springs, GA 30127ActiveMLS ID #10798614, Valeska Echavarria, eXp Realty. GAMLS
- $349,0005 bd4 ba2.1k sqft1665 Loch Lomond Trl SW, Atlanta, GA 30331Active Under ContractMLS ID #10815353, Tennille Frank, Realty of America. GAMLS
- $344,9003 bd3 ba2k sqft8922 Western Pines Dr, Douglasville, GA 30134ActiveMLS ID #10834504, Kisha Key, Keller Williams Realty Atl. Partners. GAMLS
- $345,0004 bd3 ba2.4k sqft4845 Jennifer Ln, Douglasville, GA 30135ActiveMLS ID #10759143, Morgan Reed, Morgan Reed Realty. GAMLS
- $259,9994 bd3 ba1.6k sqft5735 Burnt Hickory Rd, Powder Springs, GA 30127ActiveMLS ID #10824353, Tiffany Rogers, Atlanta Communities. GAMLS
