Move-in ready and thoughtfully refreshed, this 3-bed home in Carrollton offers the kind of flexibility that makes everyday living easier. An updated kitchen and bathrooms, new kitchen appliances, fresh paint, new carpet, a versatile bonus room, inviting backyard gazebo, and neighborhood lake amenities come together to create a home that feels ready to enjoy from day one. Step inside to a clean, welcoming interior where many of the updates have already been completed for you. The refreshed kitchen and bathrooms are complemented by fresh paint and new carpet, while a newer HVAC system adds another important update. Even the garage gets an upgrade with a durable epoxy floor that provides a polished, easy-to-maintain finish. Need a little extra room to make your own? The bonus room with a convenient half bath offers plenty of possibilities. Imagine a game room, playroom, homeschool area, hobby room, creative studio, or a space designed around your needs. The backyard adds another inviting place to spend your time, featuring a gazebo with a ceiling fan and lighting for outdoor dining, entertaining, morning coffee, or relaxing at the end of the day. Beyond the backyard, enjoy nearby amenities including a lake, walking and biking trails, kayak dock, and pavilion. With no HOA and access to Carrollton-Farmers Branch ISD, this 3-bed home in Carrollton brings together thoughtful updates, flexible living, and outdoor recreation. Schedule a private showing of 2033 Lymington Rd and come see the possibilities for yourself. **Buyer and buyer's agent to independently verify all information, including but not limited to square footage, measurements, lot size, schools and school boundaries, taxes, amenities, and property features. Information is deemed reliable but not guaranteed.
For sale
$430,000
2033 Lymington Rd, Carrollton, TX 75007
3beds
2,160sqft
Single Family Residence
Built in 1974
7,753 Square Feet Lot
$415,000 Zestimate®
$199/sqft
$-- HOA
What's special
Fresh paintInviting backyard gazeboNew carpetNew kitchen appliancesVersatile bonus roomNewer hvac systemUpdated kitchen
- 16 days
- 447
- 26
Likely to sell faster than
Zillow last checked:
Listing updated:
Listed by:
Betty Shastid 0525761 972-691-9987,
CENTURY 21 Judge Fite Co. 972-691-9987,
Shara Hinchey 0667786 806-433-3544,
CENTURY 21 Judge Fite Co.
Source: NTREIS,MLS#: 21376910
Facts & features
Interior
Bedrooms & bathrooms
- Bedrooms: 3
- Bathrooms: 3
- Full bathrooms: 2
- 1/2 bathrooms: 1
Primary bedroom
- Features: Ceiling Fan(s), En Suite Bathroom, Walk-In Closet(s)
- Level: First
- Dimensions: 16 x 14
Bedroom
- Level: First
- Dimensions: 10 x 10
Bedroom
- Level: First
- Dimensions: 14 x 10
Primary bathroom
- Features: Built-in Features, En Suite Bathroom, Granite Counters, Walk-In Shower
- Level: First
- Dimensions: 8 x 5
Bonus room
- Features: Ceiling Fan(s)
- Level: First
- Dimensions: 32 x 14
Dining room
- Level: First
- Dimensions: 14 x 13
Other
- Features: Built-in Features, Granite Counters
- Level: First
- Dimensions: 8 x 5
Half bath
- Features: Granite Counters
- Level: First
- Dimensions: 5 x 5
Kitchen
- Features: Breakfast Bar, Built-in Features, Galley Kitchen, Granite Counters, Pantry
- Level: First
- Dimensions: 21 x 8
Living room
- Features: Ceiling Fan(s)
- Level: First
- Dimensions: 19 x 15
Heating
- Central, Electric
Cooling
- Central Air, Ceiling Fan(s)
Appliances
- Included: Dishwasher, Electric Range, Electric Water Heater, Disposal, Microwave, Vented Exhaust Fan
- Laundry: Washer Hookup, Dryer Hookup, ElectricDryer Hookup, In Kitchen
Features
- Decorative/Designer Lighting Fixtures, Eat-in Kitchen, Granite Counters, High Speed Internet, Open Floorplan, Cable TV
- Flooring: Carpet, Ceramic Tile, Tile
- Windows: Window Coverings
- Has basement: No
- Has fireplace: No
Interior area
- Total interior livable area: 2,160 sqft
Video & virtual tour
Property
Parking
- Total spaces: 1
- Parking features: Additional Parking, Concrete, Door-Single, Epoxy Flooring, Garage Faces Front, Garage, Garage Door Opener, Lighted
- Attached garage spaces: 1
Features
- Levels: One
- Stories: 1
- Patio & porch: Rear Porch, Covered, Front Porch, Patio, See Remarks
- Exterior features: Rain Gutters
- Pool features: None
- Fencing: Wood
Lot
- Size: 7,753 Square Feet
- Features: Back Yard, Interior Lot, Lawn, Landscaped, Sprinkler System, Few Trees
- Residential vegetation: Grassed
Details
- Additional structures: Gazebo
- Parcel number: R56491
Construction
Type & style
- Home type: SingleFamily
- Architectural style: Traditional,Detached
- Property subtype: Single Family Residence
Materials
- Brick
- Foundation: Slab
- Roof: Composition
Condition
- Year built: 1974
Utilities & green energy
- Sewer: Public Sewer
- Water: Public
- Utilities for property: Electricity Available, Electricity Connected, Phone Available, Sewer Available, Separate Meters, Underground Utilities, Water Available, Cable Available
Green energy
- Energy efficient items: Thermostat
Community & HOA
Community
- Features: Boat Facilities, Lake, Park, Trails/Paths, Curbs, Sidewalks
- Security: Security System, Carbon Monoxide Detector(s), Fire Alarm, Smoke Detector(s)
- Subdivision: Woodlake 3 2nd Sec
HOA
- Has HOA: No
Location
- Region: Carrollton
Financial & listing details
- Price per square foot: $199/sqft
- Tax assessed value: $327,858
- Annual tax amount: $5,480
- Date on market: 9/3/2026
- Cumulative days on market: 16 days
- Listing terms: Cash,Conventional,FHA,VA Loan
Estimated market value
$415,000
$394,000 - $436,000
$2,971/mo
Price history
| Date | Event | Price |
|---|---|---|
| 9/3/2026 | Listed for sale | $430,000$199/sqft |
Source: NTREIS #21376910 Report a problem | ||
Public tax history
| Year | Property taxes | Tax assessment |
|---|---|---|
| 2025 | $2,372 -6% | $327,858 -5.5% |
| 2024 | $2,522 +3.8% | $347,116 +6.2% |
| 2023 | $2,430 | $327,000 +27.9% |
| 2022 | -- | $255,714 +14.5% |
| 2021 | $1,713 +8.7% | $223,252 +15.1% |
| 2020 | $1,576 +1.2% | $194,000 +1.6% |
| 2019 | $1,557 +15.7% | $191,000 +16.5% |
| 2018 | $1,346 -58.6% | $164,018 +3.1% |
| 2017 | $3,254 | $159,067 +9.7% |
| 2016 | $3,254 +22% | $145,009 +11.9% |
| 2015 | $2,667 | $129,614 +6.5% |
| 2014 | $2,667 | $121,712 -0.8% |
| 2013 | $2,667 | $122,713 +0.3% |
| 2012 | -- | $122,401 +8.8% |
| 2011 | -- | $112,461 -6.8% |
| 2010 | -- | $120,618 +4.4% |
| 2009 | -- | $115,583 +4.5% |
| 2007 | -- | $110,620 |
| 2006 | $273 +2.5% | $110,620 +5.9% |
| 2005 | $266 | $104,420 |
| 2004 | -- | $104,420 -11.3% |
| 2003 | -- | $117,713 +9.4% |
| 2002 | -- | $107,592 +4.8% |
| 2001 | -- | $102,693 |
Find assessor info on the county website
Monthly payment
Est. payment
Payment breakdown
Explore the cost of this home by adjusting the details. Changes won't be saved.Climate risks
Neighborhood: Woodlake
Nearby schools
Schools provided by the listing agent
- Elementary: Davis
- Middle: Blalack
- High: Creekview
- District: Carrollton-Farmers Branch ISD
Source: NTREIS. This data may not be complete. We recommend contacting the local school district to confirm school assignments for this home.
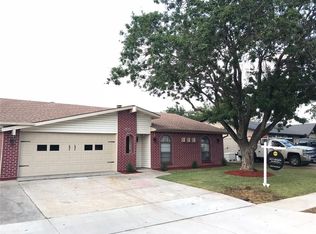
Similar homes
- $399,9904 bd2 ba1.4k sqft2828 Elk Grove Rd, Carrollton, TX 75007For Sale
 MLS ID #43495861, Quan Nghiem, Happen Houston. HAR
 - $535,0004 bd2 ba2.3k sqft2312 Stone Glen Ln, Carrollton, TX 75007For Sale
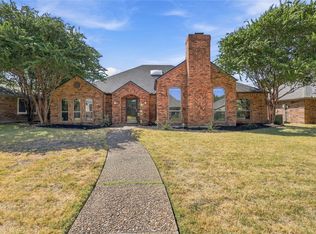 MLS ID #21374474, Summer Barclay. NTREIS
 - $345,0004 bd2 ba1.5k sqft2033 Rose Hill Rd, Carrollton, TX 75007For Sale
 MLS ID #21291919, Lily Moore. NTREIS
 - $375,0003 bd2 ba1.5k sqft2901 Mill Trl, Carrollton, TX 75007For Sale
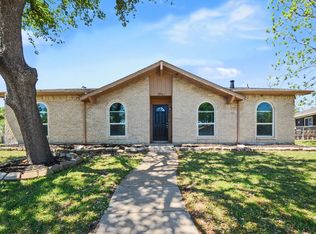 MLS ID #21241204, Quinn Segars. NTREIS
