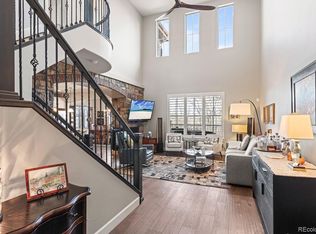
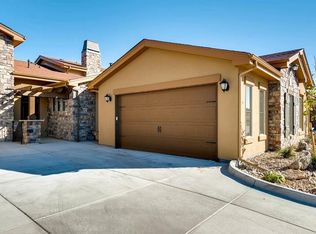
Luxury Living in Verona’s Tuscany Style Ranch Townhome*Welcome to your new dream home in the desirable Verona 55+ Active Senior Community in Highlands Ranch*This stunning ranch style townhouse is move-in ready & offers an abundance of high-end features, exceptional craftsmanship and is even adjacent to the Highline Canal trail*Step into the spacious kitchen, complete with Silestone counters, stainless steel appliances and a large island for all your culinary creations*Enjoy the convenience of a built-in desk, pantry and under & over cabinet lighting*Notice the natural light flooding the 2-Story living room, creating a warm & inviting atmosphere & highlighting the intricate architectural details found throughout this home*The main floor master suite boasts a vaulted ceiling, a luxurious en-suite bathroom w/jacuzzi tub, glass-enclosed shower & a large walk-in closet w/built in shelves*Notice the comfort & convenience of everything necessary, including the laundry room and two car garage, on one level*Relax and enjoy the Colorado sunshine on the covered Trex deck w/wrought iron railing, overlooking the beautiful view of the wooded area & reservoir*The walk-out basement boasts a 2nd bedroom suite w/tray ceiling, walk-in closet, full bathroom*Spacious family room & a large office w/tray ceilings & recessed lighting completes the basement*A large stone sided patio facing the woods is a peaceful retreat for bird watching*Built in 2016, the exterior features Italian-style architecture w/stucco & stone accents, arched doorways & windows, adding to the charm of this Senior Community*This townhome offers a peaceful oasis for those looking to downsize without compromising on luxury and a lock-and-leave lifestyle for worry-free traveling*Quick drive to Aspen Grove & the light rail station, Park Meadows, a hospital and numerous restaurants & shops*Don’t miss out on the opportunity to own this piece of luxury in the Verona neighborhood of Highlands Ranch.
Sold for $785,000
$785,000
2033 Primo Road #D, Highlands Ranch, CO 80129
2beds
2,705sqft
Townhouse
Built in 2016
2,936 Square Feet Lot
$758,400 Zestimate®
$290/sqft
$3,134 Estimated rent
Home value
$758,400
$720,000 - $796,000
$3,134/mo
Zestimate® history
Loading...
Owner options
List your home for rent
$3,134/mo
Rent Zestimate®
Find your next renter with Zillow Rental Manager. Plus, with online applications, you can quickly screen prospective tenants – for free.
Learn more$3,134/mo
Rent Zestimate®
Refinance and save
$4,832/mo
Est. payment
Refinancing to a lower rate could help reduce your monthly payments and save thousands over the life of the loan.
See today's rates$4,832/mo
Est. payment
Explore your selling options
Work with a Zillow partner agent
Leverage their expertise and Zillow's premium Showcase listings to get your home seen by more buyers.
Get startedList with your own agent
Get your home in front of millions of buyers by listing it on Zillow.
Learn how to do itSell it yourself
Take full control of how buyers see your home on Zillow by listing For Sale by Owner (FSBO).
List your homeWhat's special
Zillow last checked:
Listing updated:
Listed by:
Vickie Hall 303-944-1153 vickie@dreamscanhappen.com,
RE/MAX Professionals
Bought with:
Kimberly Larsen, 100089452
RE/MAX Professionals
Source: REcolorado as distributed by MLS GRID,MLS#: 7844770
Facts & features
Interior
Bedrooms & bathrooms
- Bedrooms: 2
- Bathrooms: 3
- Full bathrooms: 2
- 1/2 bathrooms: 1
- Main level bathrooms: 2
- Main level bedrooms: 1
Primary bedroom
- Description: Main Floor Primary Bedroom; Vaulted Ceiling, Energy Efficient Hunter Douglas Honeycomb Blinds
- Level: Main
- Area: 259.44 Square Feet
- Dimensions: 13.8 x 18.8
Bedroom
- Description: Large Bedroom In Walk Out Basement
- Level: Basement
- Area: 237.69 Square Feet
- Dimensions: 13.9 x 17.1
Primary bathroom
- Description: Ensuite Full Bathroom, Ceramic Tile Floor, Jacuzzi Tub, Glass Enclosed Shower With Bench, Walk In Closet
- Level: Main
- Area: 98.07 Square Feet
- Dimensions: 9.7 x 10.11
Bathroom
- Description: Full Bathroom, Ceramic Tile Floors
- Level: Basement
- Area: 56.12 Square Feet
- Dimensions: 6.1 x 9.2
Bathroom
- Description: Engineered Wood Floors, Warm Cabinets
- Level: Main
- Area: 31.36 Square Feet
- Dimensions: 5.6 x 5.6
Dining room
- Description: 2 Story, Hubbardton Forge Designer Light Fixture,Energy Efficient Hunter Douglas Honeycomb Blinds Throughout
- Level: Main
- Area: 188.49 Square Feet
- Dimensions: 10.3 x 18.3
Family room
- Description: Tray Ceiling, Recessed Lighting, Energy Efficient Hunter Douglas Honeycomb Blinds Throughout & Door To Covered Patio
- Level: Basement
- Area: 883.89 Square Feet
- Dimensions: 22.6 x 39.11
Kitchen
- Description: Stainless Steel Appliances, Large Island, Built In Desk, Pantry, Under & Over Cabinet Lighting, 2 Breakfast Bars
- Level: Main
- Area: 244.72 Square Feet
- Dimensions: 16.1 x 15.2
Laundry
- Description: Main Floor, Cabinets, Plumbed For Sink, Washer & Dryer Included
- Level: Main
- Area: 44.8 Square Feet
- Dimensions: 6.4 x 7
Living room
- Description: 2 Story Room, Engineered Wood Floors, Energy Efficient Hunter Douglas Honeycomb Blinds Throughout,Door To Covered Balcony
- Level: Main
- Area: 193.28 Square Feet
- Dimensions: 12.8 x 15.1
Office
- Description: Spacious Office With Tray Ceiling, Recessed Lighting In Walk Out Basement
- Level: Basement
Heating
- Forced Air, Natural Gas
Cooling
- Central Air
Appliances
- Included: Cooktop, Dishwasher, Disposal, Double Oven, Dryer, Gas Water Heater, Microwave, Refrigerator, Self Cleaning Oven, Washer
- Laundry: In Unit
Features
- Built-in Features, Eat-in Kitchen, Entrance Foyer, Five Piece Bath, High Ceilings, Kitchen Island, No Stairs, Open Floorplan, Pantry, Primary Suite, Smoke Free, Solid Surface Counters, Vaulted Ceiling(s), Walk-In Closet(s)
- Flooring: Carpet, Tile, Wood
- Windows: Window Coverings, Window Treatments
- Basement: Finished,Walk-Out Access
- Common walls with other units/homes: 2+ Common Walls
Interior area
- Total structure area: 2,705
- Total interior livable area: 2,705 sqft
- Finished area above ground: 1,372
- Finished area below ground: 1,021
Property
Parking
- Total spaces: 2
- Parking features: Concrete, Dry Walled, Insulated Garage, Lighted
- Attached garage spaces: 2
Features
- Levels: One
- Stories: 1
- Entry location: Exterior Access
- Patio & porch: Covered, Deck
- Exterior features: Balcony, Gas Valve
- Fencing: None
Lot
- Size: 2,936 sqft
- Features: Greenbelt, Landscaped, Master Planned
Details
- Parcel number: R0484767
- Special conditions: Standard
Construction
Type & style
- Home type: Townhouse
- Property subtype: Townhouse
- Attached to another structure: Yes
Materials
- Frame, Stone, Stucco
- Foundation: Slab
- Roof: Composition
Condition
- Year built: 2016
Utilities & green energy
- Electric: 220 Volts
- Water: Public
- Utilities for property: Cable Available, Electricity Connected, Internet Access (Wired), Natural Gas Connected
Community & neighborhood
Security
- Security features: Carbon Monoxide Detector(s), Radon Detector, Smoke Detector(s)
Senior living
- Senior community: Yes
Location
- Region: Highlands Ranch
- Subdivision: Verona
HOA & financial
HOA
- Has HOA: Yes
- HOA fee: $311 monthly
- Services included: Cable TV, Reserve Fund, Insurance, Maintenance Structure, Recycling, Trash
- Association name: Verona - Hunting Hill - Advanced HOA
- Association phone: 303-482-2213
Other
Other facts
- Listing terms: Cash,Conventional,FHA,Jumbo,VA Loan
- Ownership: Individual
- Road surface type: Paved
Price history
| Date | Event | Price |
|---|---|---|
| 4/8/2024 | Sold | $785,000-1.9%$290/sqft |
Source:  REcolorado as distributed by MLS GRID #7844770 Report a problem REcolorado as distributed by MLS GRID #7844770 Report a problem | ||
| 3/10/2024 | Pending sale | $800,000$296/sqft |
Source: REcolorado as distributed by MLS GRID #7844770 Report a problem | ||
| 3/8/2024 | Listed for sale | $800,000+30.1%$296/sqft |
Source: REcolorado as distributed by MLS GRID #7844770 Report a problem | ||
| 1/21/2017 | Listing removed | $615,000$227/sqft |
Source: Keller Williams - Denver Tech Center #9510712 Report a problem | ||
| 12/20/2016 | Pending sale | $615,000$227/sqft |
Source: Keller Williams - Denver Tech Center #9510712 Report a problem | ||
| 11/15/2016 | Price change | $615,000-0.1%$227/sqft |
Source: Keller Williams - Denver Tech Center #9510712 Report a problem | ||
| 8/19/2016 | Listed for sale | $615,338$227/sqft |
Source: Owner Report a problem | ||
Public tax history
Tax history is unavailable.
Neighborhood: 80129
Nearby schools
GreatSchools rating
- 8/10Northridge Elementary SchoolGrades: PK-6Distance: 1.8 mi
- 5/10Mountain Ridge Middle SchoolGrades: 7-8Distance: 3.1 mi
- 9/10Mountain Vista High SchoolGrades: 9-12Distance: 3.8 mi
Schools provided by the listing agent
- Elementary: Northridge
- Middle: Mountain Ridge
- High: Mountain Vista
- District: Douglas RE-1
Source: REcolorado as distributed by MLS GRID. This data may not be complete. We recommend contacting the local school district to confirm school assignments for this home.
Get a cash offer in 3 minutes
Find out how much your home could sell for in as little as 3 minutes with a no-obligation cash offer.
Estimated market value
$758,400
Get a cash offer in 3 minutes
Find out how much your home could sell for in as little as 3 minutes with a no-obligation cash offer.
Estimated market value
$758,400
- Colorado
- Douglas County
- Highlands Ranch
- 80129
- 2033 Primo Road Unit D