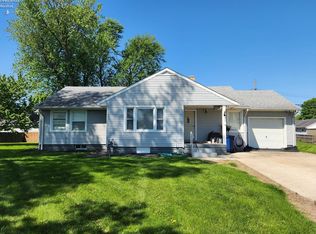
"turnkey Investment Opportunity With Long-term Secure Lease!don't Miss This Fantastic Opportunity To Acquire A Reliable,income-producing Property With A Responsible, Long-term Tenant Alreadyin Place. Enjoy The Peace Of Mind That Comes With A Secure Lease Throughjuly 31, 2027, Offering Instant Rental Income For The New Owner. Thishome Is Set Up For An Investor Or A Future Owner Looking For A Smooth,guaranteed Transition.the Residence Offers 3 Comfortable Bedrooms And 1.5 Bathrooms (one Full,one Partial).significantly Expand Your Living Space With The Partially Finishedbasement, Which Adds Valuable Usability And Includes A Cozy, Invitingfireplace, Perfect For Relaxing.the Property Is Situated On A Substantial 65 X 125 Lot.features A 2-car Attached Garage And A Paved Driveway.the Backyard Is Perfect For Enjoyment, Boasting A Practical 10 X 12storage Shed And A 82 Square Foot Gazebo For Shade And Entertaining.
For sale
$179,900
2033 S Oldgate Rd, Sandusky, OH 44870
3beds
1,199sqft
Single Family Residence
Built in 1963
8,123 Square Feet Lot
$171,500 Zestimate®
$150/sqft
$-- HOA
What's special
- 318 days |
- 20 |
- 0 |
Zillow last checked:
Listing updated:
Listed by:
Dale R. Coffman 419-621-7212 dalecoffman@remax.net,
RE/MAX Quality Realty - Norwal
Source: Firelands MLS,MLS#: 20253315Originating MLS: Firelands MLS
Loading...
Facts & features
Interior
Bedrooms & bathrooms
- Bedrooms: 3
- Bathrooms: 2
- Full bathrooms: 1
- 1/2 bathrooms: 1
Primary bedroom
- Level: Main
- Area: 141.6
- Dimensions: 11.8 x 12
Bedroom 2
- Level: Main
- Area: 120
- Dimensions: 12 x 10
Bedroom 3
- Level: Main
- Area: 88
- Dimensions: 11 x 8
Bedroom 4
- Area: 0
- Dimensions: 0 x 0
Bedroom 5
- Area: 0
- Dimensions: 0 x 0
Bathroom
- Level: Main
Bathroom 3
- Level: Lower
Dining room
- Features: Combo
- Area: 0
- Dimensions: 0 x 0
Family room
- Level: Main
- Area: 208
- Dimensions: 16 x 13
Kitchen
- Level: Main
- Area: 170
- Dimensions: 17 x 10
Living room
- Level: Main
- Area: 204
- Dimensions: 15 x 13.6
Heating
- Gas, Forced Air
Cooling
- Central Air
Appliances
- Included: Dishwasher, Range, Refrigerator
- Laundry: None
Features
- Ceiling Fan(s)
- Basement: Partial
Interior area
- Total structure area: 1,199
- Total interior livable area: 1,199 sqft
Property
Parking
- Total spaces: 2
- Parking features: Attached, Garage Door Opener, Off Street, Paved
- Attached garage spaces: 2
- Has uncovered spaces: Yes
Features
- Levels: One
- Stories: 1
Lot
- Size: 8,123 Square Feet
Details
- Parcel number: 5704661000
Construction
Type & style
- Home type: SingleFamily
- Property subtype: Single Family Residence
Materials
- Vinyl Siding
- Foundation: Basement
- Roof: Asphalt,Est 2006
Condition
- Year built: 1963
Utilities & green energy
- Electric: ON
- Sewer: Public Sewer
- Water: Public
Community & HOA
Community
- Security: Surveillance On Site
- Subdivision: Meadowwood Ii
Location
- Region: Sandusky
Financial & listing details
- Price per square foot: $150/sqft
- Annual tax amount: $1,914
- Price range: $179.9K - $179.9K
- Date on market: 8/25/2025
- Date available: 01/01/1800
Estimated market value
$171,500
$163,000 - $180,000
$1,640/mo
Price history
| Date | Event | Price |
|---|---|---|
| 7/9/2026 | Listed for sale | $179,900$150/sqft |
Source: Firelands MLS #20253315 Report a problem | ||
| 6/8/2026 | Listing removed | $179,900$150/sqft |
Source: Firelands MLS #20253315 Report a problem | ||
| 6/7/2026 | Listed for sale | $179,900$150/sqft |
Source: Firelands MLS #20253315 Report a problem | ||
| 5/4/2026 | Listing removed | $179,900+5.9%$150/sqft |
Source: Firelands MLS #20253315 Report a problem | ||
| 4/4/2026 | Listed for sale | $169,900$142/sqft |
Source: Firelands MLS #20253315 Report a problem | ||
| 3/4/2026 | Listing removed | $169,900$142/sqft |
Source: Firelands MLS #20253315 Report a problem | ||
| 3/3/2026 | Listed for sale | $169,900$142/sqft |
Source: Firelands MLS #20253315 Report a problem | ||
| 1/31/2026 | Listing removed | $169,900$142/sqft |
Source: Firelands MLS #20253315 Report a problem | ||
| 1/25/2026 | Listed for sale | $169,900$142/sqft |
Source: Firelands MLS #20253315 Report a problem | ||
| 12/25/2025 | Listing removed | $169,900$142/sqft |
Source: Firelands MLS #20253315 Report a problem | ||
| 8/25/2025 | Listed for sale | $169,900$142/sqft |
Source: Firelands MLS #20253315 Report a problem | ||
Public tax history
Tax history is unavailable.
Monthly payment
Est. payment$--/mo
Payment breakdown
Explore the cost of this home by adjusting the details. Changes won't be saved.All calculations are estimates and provided by Zillow, Inc. for informational purposes only. Actual amounts may vary.
HOA fees may include property taxes on listings classified as Co-Ops. Contact the listing agent and/or owner for fee details.
Mortgage interest rates are dependent on a number of factors, including credit score, down payment, and repayment length. Interest rate data provided by Zillow Group Marketplace, Inc. as of 1/1/1970 from various mortgage lenders with which we have lead or other similar arrangements; the Estimated Payment is an average of those rates.
See how much you could borrow to make a competitive offer.
Climate risks
Neighborhood: 44870
Nearby schools
GreatSchools rating
- NAThe Early Learning AcademyGrades: PK-KDistance: 1.1 mi
- 5/10Sandusky Middle SchoolGrades: 7-8Distance: 2 mi
- 3/10Sandusky High SchoolGrades: 9-12Distance: 2 mi
Schools provided by the listing agent
- District: Sandusky
Source: Firelands MLS. This data may not be complete. We recommend contacting the local school district to confirm school assignments for this home.
A local agent can set up tours, give advice and negotiate with sellers.
A local lender can help you make sure your offer is ready when you are.


- Ohio
- Erie County
- Sandusky
- 44870
- 2033 S Oldgate Rd
Nearby cities
Nearby zip codes
Other Sandusky Topics
