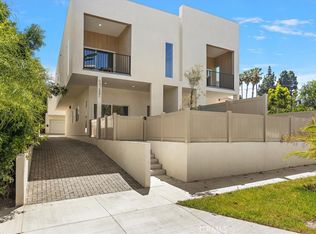
642 E Fairview Blvd is a rare, high-end new-construction multi-unit opportunity in one of Inglewood’s most rapidly improving residential neighborhoods. This luxury development includes two attached 4-bedroom townhomes and a detached 2-bedroom ADU, built with exceptional craftsmanship and top-tier finishes throughout.
Each residence offers a sophisticated modern design with high-quality materials, designer fixtures, spacious open layouts, and private garages. The construction quality stands far above typical investment properties—ideal for owners or investors seeking long-term durability, premium rents, and minimal maintenance.
For income maximization, both garages can be converted into additional studio units, giving the property the potential to operate as up to 5 units and significantly boosting NOI and cap rate upside. The neighborhood is surrounded by rapid residential redevelopment, strong tenant demand, new cafés, and parks,—making it one of Inglewood’s most desirable pockets for long-term growth.
With the potential for Airbnb/short-term rental operation to dramatically increase returns, this property offers exceptional earning power in a high-growth area. A turnkey, luxury-built asset with unmatched versatility and income potential.
New construction
Listed by: Realty ONE Group United • Aazim Rajani • Contact: 310-951-0801
Price cut: $50K (8/13)
$2,200,000
642 E Fairview Blvd, Inglewood, CA 90302
10beds
5,029sqft
Duplex
Built in 2026
6,203 Square Feet Lot
$2,161,300 Zestimate®
$437/sqft
$-- HOA
What's special
- 47 days
- 373
- 21
Zillow last checked:
Listing updated:
Listed by:
Aazim Rajani DRE #01971239 310-951-0801,
Realty ONE Group United
Source: CRMLS,MLS#: SB26154214
Originating MLS: California Regional MLS
Facts & features
Interior
Bedrooms & bathrooms
- Bedrooms: 10
- Bathrooms: 10
- Full bathrooms: 10
- Main level bathrooms: 1
- Main level bedrooms: 1
Rooms
- Room types: Bedroom
Bedroom
- Features: Bedroom on Main Level
Cooling
- Central Air
Appliances
- Laundry: Common Area, Washer Hookup, Gas Dryer Hookup
Features
- Bedroom on Main Level
- Has fireplace: No
- Fireplace features: None
- Common walls with other units/homes: 1 Common Wall
Interior area
- Total interior livable area: 5,029 sqft
Property
Parking
- Total spaces: 4
- Parking features: Garage
- Garage spaces: 4
Features
- Levels: Two
- Stories: 2
- Entry location: Front Door
- Pool features: None
- Has view: Yes
- View description: Neighborhood
Lot
- Size: 6,203 Square Feet
- Features: Front Yard, Near Park, Rectangular Lot, Sprinkler System
Details
- Parcel number: 4013033003
- Special conditions: Standard
Construction
Type & style
- Home type: SingleFamily
- Property subtype: Duplex
- Attached to another structure: Yes
Condition
- New construction: Yes
- Year built: 2026
Utilities & green energy
- Sewer: Public Sewer
- Water: Public
Community & HOA
Community
- Features: Gutter(s), Sidewalks, Park
Location
- Region: Inglewood
Financial & listing details
- Price per square foot: $437/sqft
- Tax assessed value: $557,133
- Date on market: 7/15/2026
- Cumulative days on market: 47 days
- Listing terms: Submit
Estimated market value
$2,161,300
$2.05M - $2.27M
$3,237/mo
Price history
| Date | Event | Price |
|---|---|---|
| 8/13/2026 | Price change | $2,200,000-2.2%$437/sqft |
Source: | ||
| 7/31/2026 | Price change | $2,250,000-2.2%$447/sqft |
Source: | ||
| 7/15/2026 | Price change | $2,300,000-4.2%$457/sqft |
Source: | ||
| 6/23/2026 | Pending sale | $2,400,000$477/sqft |
Source: | ||
| 6/2/2026 | Price change | $2,400,000-4%$477/sqft |
Source: | ||
| 4/15/2026 | Listed for sale | $2,500,000+376.2%$497/sqft |
Source: | ||
| 11/23/2022 | Sold | $525,000+16.9%$104/sqft |
Source: Public Record Report a problem | ||
| 11/17/2022 | Contingent | $449,000$89/sqft |
Source: | ||
| 11/3/2022 | Listed for sale | $449,000$89/sqft |
Source: | ||
Public tax history
| Year | Property taxes | Tax assessment |
|---|---|---|
| 2026 | -- | $557,133 +2% |
| 2025 | $7,684 +8.7% | $546,210 +2% |
| 2024 | $7,069 +1% | $535,500 +2% |
| 2023 | $6,997 +281.2% | $525,000 +356.4% |
| 2022 | $1,835 +1% | $115,035 +2% |
| 2021 | $1,817 +4% | $112,780 +1% |
| 2020 | $1,747 | $111,624 +2% |
| 2019 | $1,747 +3.2% | $109,436 +2% |
| 2018 | $1,694 | $107,291 +2% |
| 2017 | $1,694 +2.8% | $105,188 +2% |
| 2016 | $1,648 +2.8% | $103,126 +1.5% |
| 2015 | $1,602 +0.8% | $101,578 +2% |
| 2014 | $1,589 | $99,589 +2.5% |
| 2012 | -- | $97,197 +2% |
| 2011 | -- | $95,292 +0.8% |
| 2010 | -- | $94,581 -0.2% |
| 2009 | -- | $94,807 +2% |
| 2008 | -- | $92,949 +2% |
| 2007 | -- | $91,128 +2% |
| 2006 | -- | $89,342 |
| 2005 | -- | $89,342 +4% |
| 2004 | -- | $85,875 +1.9% |
| 2003 | -- | $84,302 +2% |
| 2002 | -- | $82,650 +4% |
| 2000 | -- | $79,443 |
Find assessor info on the county website
Monthly payment
Est. payment
Payment breakdown
Explore the cost of this home by adjusting the details. Changes won't be saved.Climate risks
Neighborhood: 90302
Local buyer's agents are ready to help