Charming Custom Home in Apple Valley
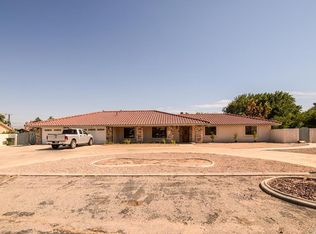
Located in the heart of Apple Valley, this stunning custom-built home sits on an oversized lot and offers comfort, style, and room to grow. The beautifully landscaped front yard welcomes you into a spacious floor plan featuring 4 bedrooms, 2.5 bathrooms, and a primary suite with a private on-suite area—perfect for a home office or relaxing lounge. The kitchen includes a cozy breakfast nook and bar seating that opens to the family room, creating an inviting space for entertaining or everyday living. Step outside to the large, covered patio overlooking a generous backyard—ideal for gatherings, play, or quiet evenings outdoors. An oversized 3 car garage provides ample space for vehicles, storage, and two side gates with RV access. Conveniently located near shopping, dining, and town amenities, this home blends privacy and accessibility in one great package.
Sold for $500,000
Zillow last checked:
Listing updated:
Bought with:
Samantha Pickens, DRE #02009416
eXp Realty of Southern CA Inc.
Deanna Vela, DRE #02080652
eXp Realty of Southern Califor
Source: CRMLS,MLS#: HD26093356 Originating MLS: California Regional MLS
Originating MLS: California Regional MLSPrice history
| Date | Event | Price |
|---|---|---|
| 8/17/2026 | Sold | $500,000+0.2%$203/sqft |
Source:  CRMLS #HD26093356 Report a problem CRMLS #HD26093356 Report a problem | ||
| 7/21/2026 | Pending sale | $499,000$202/sqft |
Source: CRMLS #HD26093356 Report a problem | ||
| 7/18/2026 | Price change | $499,000-4%$202/sqft |
Source: CRMLS #HD26093356 Report a problem | ||
| 7/4/2026 | Listed for sale | $520,000$211/sqft |
Source: CRMLS #HD26093356 Report a problem | ||
| 6/18/2026 | Pending sale | $520,000$211/sqft |
Source: CRMLS #HD26093356 Report a problem | ||
| 5/2/2026 | Listed for sale | $520,000+150%$211/sqft |
Source: CRMLS #HD26093356 Report a problem | ||
| 6/21/2002 | Sold | $208,000$84/sqft |
Source: Public Record Report a problem | ||
Get a cash offer in 3 minutes
Find out how much your home could sell for in as little as 3 minutes with a no-obligation cash offer.
Estimated market value
$499,900
