Welcome home to your own private retreat in Florence, tucked away at the end of a gated, lighted driveway on over +/- 1.37 peaceful, wooded acres that offer true country-living privacy with fast access to top Florence schools and city amenities. The classic exterior welcomes you with an inviting covered front porch, charming dormer windows, and a mix of brick and siding framed by timeless black shutters. Inside, enjoy an open, sunlit floor plan with warm neutral finishes, rich wood-look flooring, a convenient half bath tucked off the living area, and a striking wooden staircase with wrought-iron spindles. The bright farmhouse kitchen showcases white raised-panel cabinetry, granite countertops with a breakfast bar peninsula, tile backsplash, built-in appliances, floating wood shelves, and a cozy adjacent dining nook with French doors leading into a functional mudroom equipped with built-in bench and locker storage. Designed for modern comfort and complete peace of mind with two newer high-efficiency Trane HVAC units under warranty, this spacious home includes a main-level primary suite with a huge walk-in closet featuring custom built-ins and an ensuite bath with dual vanities, a deep soaking tub, separate shower, and built-in window bench. A flexible downstairs bonus room easily converts into a 4th bedroom or dedicated office, while upstairs offers two generous bedrooms with built-in vanity desks and double closets, a large central bonus/game room, and dual walk-in attic access points. Step outside onto the expansive two-level back deck featuring built-in bench seating overlooking the serene, tree-lined yard, or work on projects in the 24'x24' detached metal shop featuring a roll-up door, covered side overhang, and an outdoor deer-cleaning station with night lighting—combining privacy, storage, and practical living into one hard-to-find Florence gem! Call your realtor today and come see this beautiful home for yourself.
Active
$499,900
2034 Cleary Rd, Florence, MS 39073
3beds
3,024sqft
Residential, Single Family Residence
Built in 2000
1.32 Acres Lot
$480,000 Zestimate®
$165/sqft
$-- HOA
What's special
Flexible downstairs bonus roomSeparate showerMain-level primary suiteGated lighted drivewayOpen sunlit floor planSerene tree-lined yardClassic exterior
- 2 days
- 131
- 11
Likely to sell faster than
Zillow last checked:
Listing updated:
Listed by:
Melanie Gibson 601-278-2824,
Keller Williams 601-977-9411
Source: MLS United,MLS#: 4166090
Facts & features
Interior
Bedrooms & bathrooms
- Bedrooms: 3
- Bathrooms: 3
- Full bathrooms: 2
- 1/2 bathrooms: 1
Heating
- Central, Propane
Cooling
- Central Air
Appliances
- Included: Dishwasher, Electric Cooktop, Microwave, Stainless Steel Appliance(s)
- Laundry: Laundry Closet
Features
- Ceiling Fan(s), Crown Molding, Double Vanity, Soaking Tub, Walk-In Closet(s), Granite Counters
- Flooring: Ceramic Tile, Vinyl
- Windows: Insulated Windows
- Has fireplace: No
Interior area
- Total structure area: 3,024
- Total interior livable area: 3,024 sqft
Video & virtual tour
Property
Parking
- Total spaces: 2
- Parking features: Attached, Garage Faces Side, Paved
- Attached garage spaces: 2
Features
- Levels: Two
- Stories: 2
- Patio & porch: Porch
- Exterior features: Private Yard, Rain Gutters
- Fencing: None
Lot
- Size: 1.32 Acres
- Features: Wooded
Details
- Additional structures: Workshop
- Parcel number: D0500000100020
Construction
Type & style
- Home type: SingleFamily
- Property subtype: Residential, Single Family Residence
Materials
- Brick
- Foundation: Conventional
- Roof: Architectural Shingles
Condition
- Move In Ready
- New construction: No
- Year built: 2000
Utilities & green energy
- Sewer: Waste Treatment Plant
- Water: Public
- Utilities for property: Electricity Connected, Propane Connected, Water Connected
Community & HOA
Community
- Security: Security Gate
- Subdivision: Metes And Bounds
HOA
- Has HOA: No
Location
- Region: Florence
Financial & listing details
- Price per square foot: $165/sqft
- Tax assessed value: $205,530
- Annual tax amount: $1,849
- Date on market: 10/20/2026
- Electric utility on property: Yes
Estimated market value
$480,000
$456,000 - $504,000
$2,519/mo
Price history
| Date | Event | Price |
|---|---|---|
| 10/20/2026 | Listed for sale | $499,900+26.9%$165/sqft |
Source: MLS United #4166090 Report a problem | ||
| 3/31/2023 | Sold | -- |
Source: MLS United #4033443 Report a problem | ||
| 3/3/2023 | Pending sale | $394,000$130/sqft |
Source: MLS United #4033443 Report a problem | ||
| 1/26/2023 | Price change | $394,000-1.3%$130/sqft |
Source: MLS United #4033443 Report a problem | ||
| 12/6/2022 | Price change | $399,000-1.5%$132/sqft |
Source: MLS United #4033443 Report a problem | ||
| 11/18/2022 | Price change | $405,000-2.4%$134/sqft |
Source: MLS United #4033443 Report a problem | ||
| 11/11/2022 | Price change | $415,000+9.2%$137/sqft |
Source: MLS United #4033443 Report a problem | ||
| 11/5/2022 | Listed for sale | $380,000$126/sqft |
Source: Owner Report a problem | ||
Public tax history
| Year | Property taxes | Tax assessment |
|---|---|---|
| 2025 | $1,849 -2.1% | $20,553 -3.6% |
| 2024 | $1,889 +2.6% | $21,314 +2.2% |
| 2023 | $1,842 +1.7% | $20,854 |
| 2022 | $1,810 | $20,854 |
| 2021 | $1,810 +1.5% | $20,854 +15.8% |
| 2020 | $1,785 +16.1% | $18,016 |
| 2019 | $1,537 -2.3% | $18,016 |
| 2018 | $1,573 +2.3% | $18,016 |
| 2017 | $1,537 | $18,016 -0.1% |
| 2016 | $1,537 +6.1% | $18,040 |
| 2015 | $1,449 | $18,040 |
| 2014 | $1,449 +2.7% | $18,040 |
| 2013 | $1,411 | $18,040 |
| 2012 | $1,411 +5% | $18,040 |
| 2011 | $1,343 +0.4% | $18,040 +0.3% |
| 2010 | $1,338 | $17,986 |
| 2009 | $1,338 -0.2% | $17,986 -0.8% |
| 2008 | $1,341 +15.4% | $18,125 |
| 2007 | $1,162 -0.2% | -- |
| 2006 | $1,164 -0.9% | -- |
| 2005 | $1,175 | -- |
| 2004 | $1,175 +0.8% | -- |
| 2003 | $1,166 +2.3% | -- |
| 2002 | $1,139 | -- |
| 2001 | -- | -- |
Find assessor info on the county website
Monthly payment
Est. payment
Payment breakdown
Explore the cost of this home by adjusting the details. Changes won't be saved.Climate risks
Neighborhood: 39073
Nearby schools
Schools provided by the listing agent
- Elementary: Florence
- Middle: Florence
- High: Florence
Source: MLS United. This data may not be complete. We recommend contacting the local school district to confirm school assignments for this home.
Similar homes
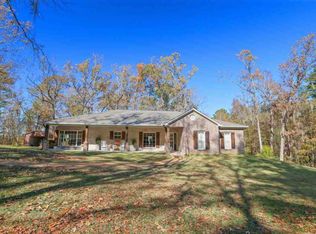
- $485,0003 bd3 ba3.3k sqft131 Magnolia Spgs, Florence, MS 39073For Sale
 MLS ID #4152804, Daniel Ward, RE/MAX Connection. MLS United
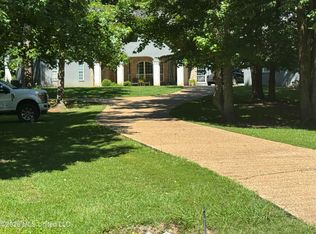
- $425,0004 bd3 ba2.5k sqft119 Sunset Hills Dr, Florence, MS 39073For Sale
 MLS ID #4163677, Bradley Bianca, Epique. MLS United
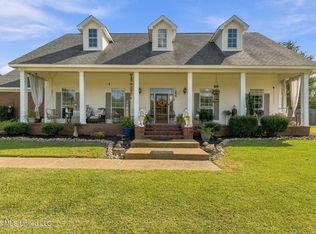
- $569,0005 bd5 ba3.3k sqft2230 Wildwood Dr, Florence, MS 39073For Sale
 MLS ID #4158654, Janice L Carson, Southern Oaks RE Properties LLC. MLS United
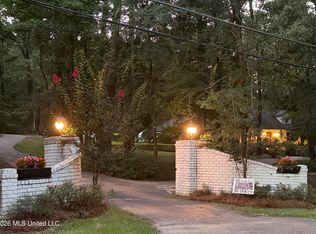
- $559,5004 bd3 ba2.9k sqft433 N Church St, Florence, MS 39073For Sale
 MLS ID #4152466, Molly Spell, Havard Real Estate Group, LLC. MLS United
