Introducing 2034 Kings Road, Howie Center! This waterfront property offers breathtaking views of the Sydney River, a stunning shoreline, and nearly 2,500 sqft of finished living space in this spacious bungalow. The main level features a large bonus room as you enter, a bright sunroom with plenty of natural light, a spacious kitchen and dining area, and a comfortable living room complete with a propane fireplace. Down the hall, you’ll find two generously sized bedrooms and a 4pc bathroom. The lower level offers even more versatility, with a partial kitchen, living room, bedroom, and 3pc bathroom, along with a walkout to the stunning backyard and waterfront, providing the perfect spot to enjoy the river and all that comes with waterfront living. This space could easily be converted into a separate apartment or simply used as additional living space for the main home. Situated just minutes from town while offering the peace and privacy of a waterfront retreat, this property truly needs to be seen to be appreciated!
For sale
C$379,000
2034 Kings Rd, Howie Centre, NS B1L 1C4
3beds
2,468sqft
Single Family Residence
Built in 1960
0.34 Acres Lot
$-- Zestimate®
C$154/sqft
C$-- HOA
What's special
- 2 days
- 80
- 5
Zillow last checked:
Listing updated:
Listed by:
Jesse Denton,
Viewpoint Realty Services Inc. (Sydney) Brokerage
Source: NSAR,MLS®#: 202622246 Originating MLS®#: Nova Scotia Association of REALTORS®
Originating MLS®#: Nova Scotia Association of REALTORS®Facts & features
Interior
Bedrooms & bathrooms
- Bedrooms: 3
- Bathrooms: 2
- Full bathrooms: 2
- Main level bathrooms: 1
- Main level bedrooms: 2
Bedroom
- Level: Main
- Area: 130.67
- Dimensions: 14.05 x 9.3
Bedroom 1
- Level: Main
- Area: 127.05
- Dimensions: 10.5 x 12.1
Bedroom 2
- Level: Basement
- Area: 126.26
- Dimensions: 10.7 x 11.8
Bathroom
- Level: Main
- Area: 79.2
- Dimensions: 6 x 13.2
Bathroom 1
- Level: Basement
- Area: 26.11
- Dimensions: 5.11 x 5.11
Dining room
- Level: Main
- Area: 106.48
- Dimensions: 8.8 x 12.1
Family room
- Level: Basement
- Area: 215.87
- Dimensions: 19.5 x 11.07
Kitchen
- Level: Main
- Area: 114.95
- Dimensions: 9.5 x 12.1
Living room
- Level: Main
- Area: 230.1
- Dimensions: 17.7 x 13
Heating
- Forced Air
Appliances
- Included: Dishwasher, Dryer
Features
- High Speed Internet, Master Downstairs
- Flooring: Carpet, Hardwood, Tile, Vinyl, Other
- Basement: Finished,Walk-Out Access
- Has fireplace: Yes
- Fireplace features: Propane
Interior area
- Total structure area: 2,468
- Total interior livable area: 2,468 sqft
- Finished area above ground: 1,548
Video & virtual tour
Property
Parking
- Parking features: No Garage, Parking Spaces(s), Paved
- Details: Parking Details(Paved, Multiple.)
Features
- Has view: Yes
- View description: River
- Has water view: Yes
- Water view: River
- Waterfront features: River Front, River Access, Fresh Water
- Frontage length: Water Frontage(77 Feet)
Lot
- Size: 0.34 Acres
- Features: Cleared, Landscaped, Level, Sloping/Terraced, Under 0.5 Acres, Near Public Transit
Details
- Additional structures: Shed(s)
- Parcel number: 15036858
- Zoning: RU
- Other equipment: No Rental Equipment
Construction
Type & style
- Home type: SingleFamily
- Architectural style: Bungalow
- Property subtype: Single Family Residence
Materials
- Vinyl Siding
- Roof: Asphalt
Condition
- New construction: No
- Year built: 1960
Utilities & green energy
- Gas: Oil
- Sewer: Septic Tank
- Water: Drilled Well
- Utilities for property: Cable Connected, Electricity Connected, Phone Connected
Community & HOA
Community
- Features: Beach, Golf, Marina, Park, Place of Worship, Playground, Recreation Center, School Bus Service, Shopping, Ski Hill
Location
- Region: Howie Centre
Financial & listing details
- Price per square foot: C$154/sqft
- Price range: C$379K - C$379K
- Date on market: 9/2/2026
- Inclusions: Appliances & Shed
- Ownership: Freehold
- Electric utility on property: Yes
Price history
| Date | Event | Price |
|---|---|---|
| 9/2/2026 | Listed for sale | C$379,000C$154/sqft |
Source:  NSAR #202622246 Report a problem NSAR #202622246 Report a problem | ||
Public tax history
Tax history is unavailable.
Climate risks
Neighborhood: B1L
Nearby schools
GreatSchools rating
No schools nearby
We couldn't find any schools near this home.
Similar homes
- C$384,0003 bd2 ba1.7k sqft54 Acadia Dr, Sydney, NS B1P 3X7For Sale
 MLS ID #202622486, Darcy MacDonald, 3% Realty Nova Scotia Brokerage. NSAR
 - C$370,0003 bd3 ba2.4k sqft38 Leeside Dr, Coxheath, NS B1R 1S6For Sale
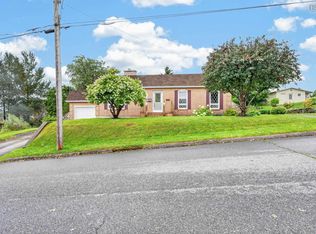 MLS ID #202621590, Jesse Denton, Viewpoint Realty Services Inc. (Sydney) Brokerage. NSAR
 - C$389,0003 bd2 ba2.2k sqft1042 Coxheath Rd, Coxheath, NS B1L 1B2For Sale
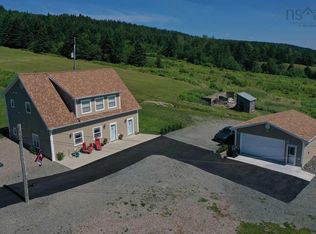 MLS ID #202517570, Gail McNeill, Viewpoint Realty Services Inc. (Sydney) Brokerage. NSAR
 - C$349,0004 bd2 ba2.4k sqft99 Park St, Sydney, NS B1P 4W6For Sale
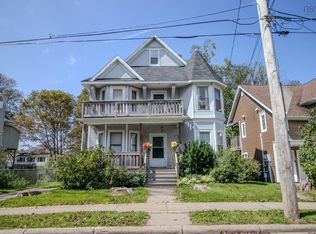 MLS ID #202622366, Carol Ann Rizzetto, Viewpoint Realty Services Inc. (Sydney) Brokerage. NSAR
